Hot offerAvailable
 View layout +
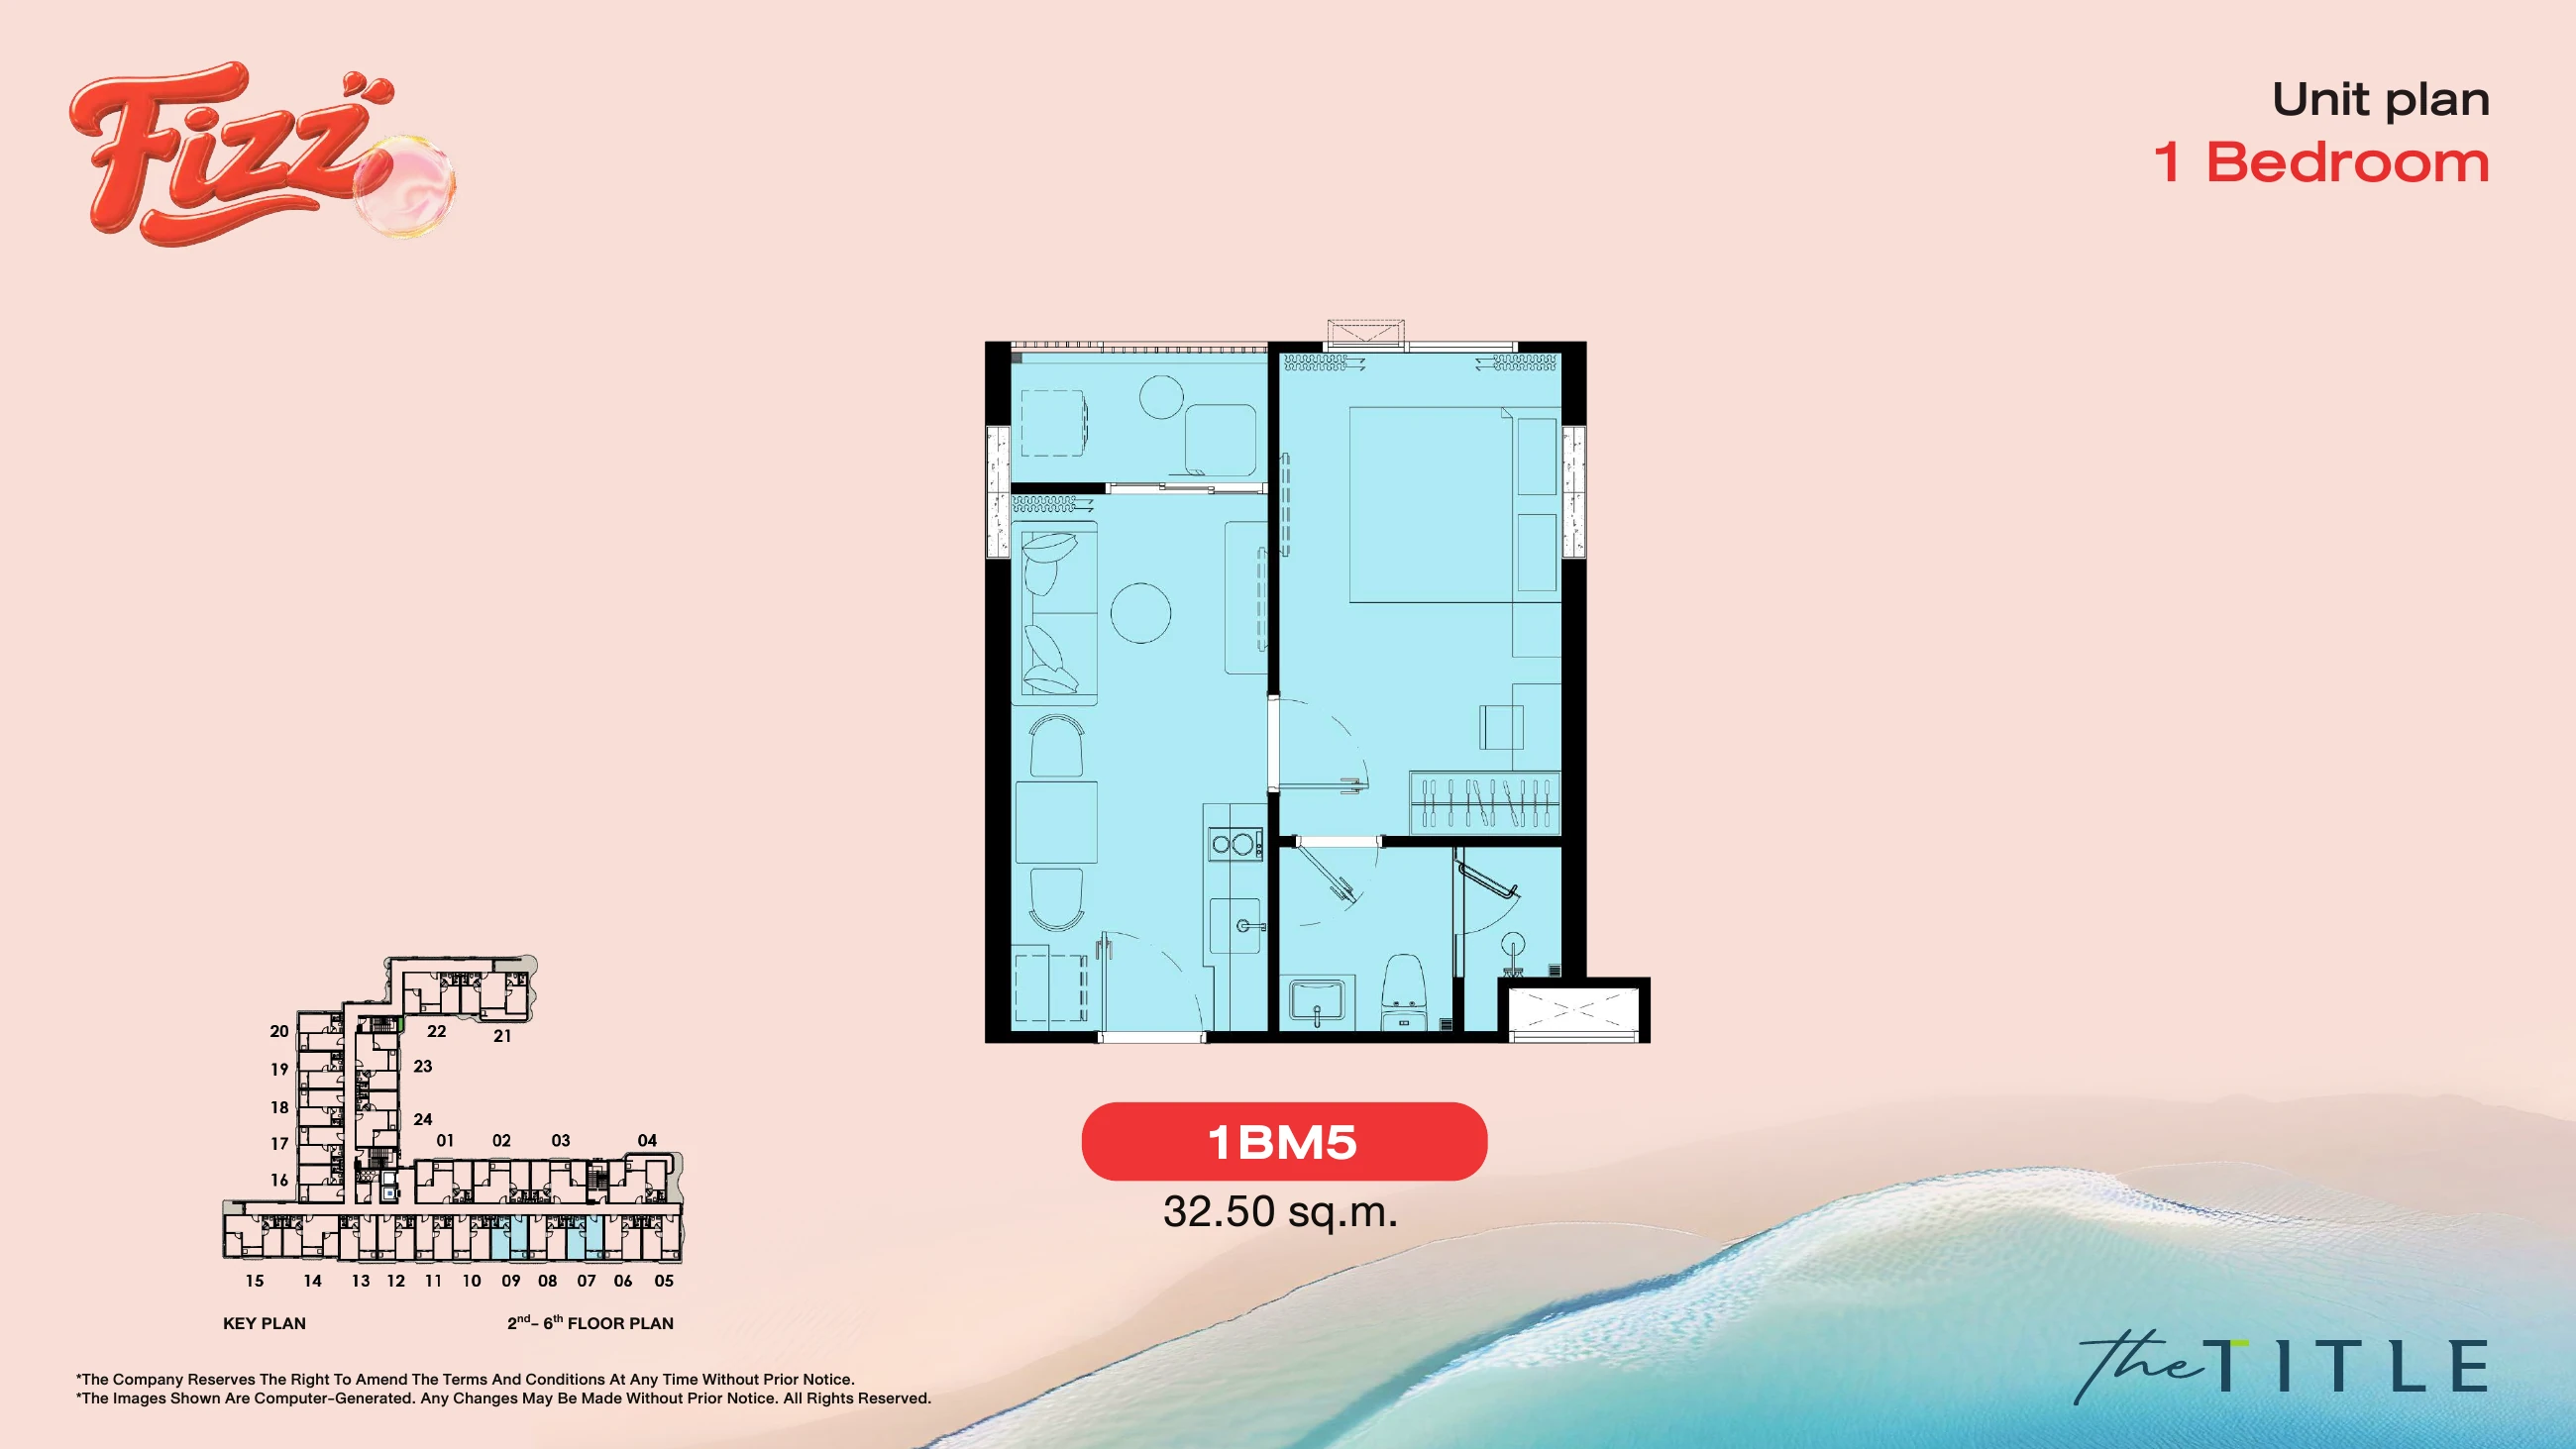
A507
32.5 m²One bedroom · 1BM5 · floor 5

 KATA · PHUKET
The Title FIZZ is an intimate Kata residence: 135 homes, a separate clubhouse and 25 spaces for leisure, wellbeing and work.
Project presentation image. Renderings may differ from the finished development.
FIZZ · PROJECT MATERIALS
Leave your phone number — our team will share prices, floor plans and the project presentation. No apartment selection or reservation required.
Already have a favourite? Choose a residenceTHE TITLE FIZZ · SPECIAL SELECTION
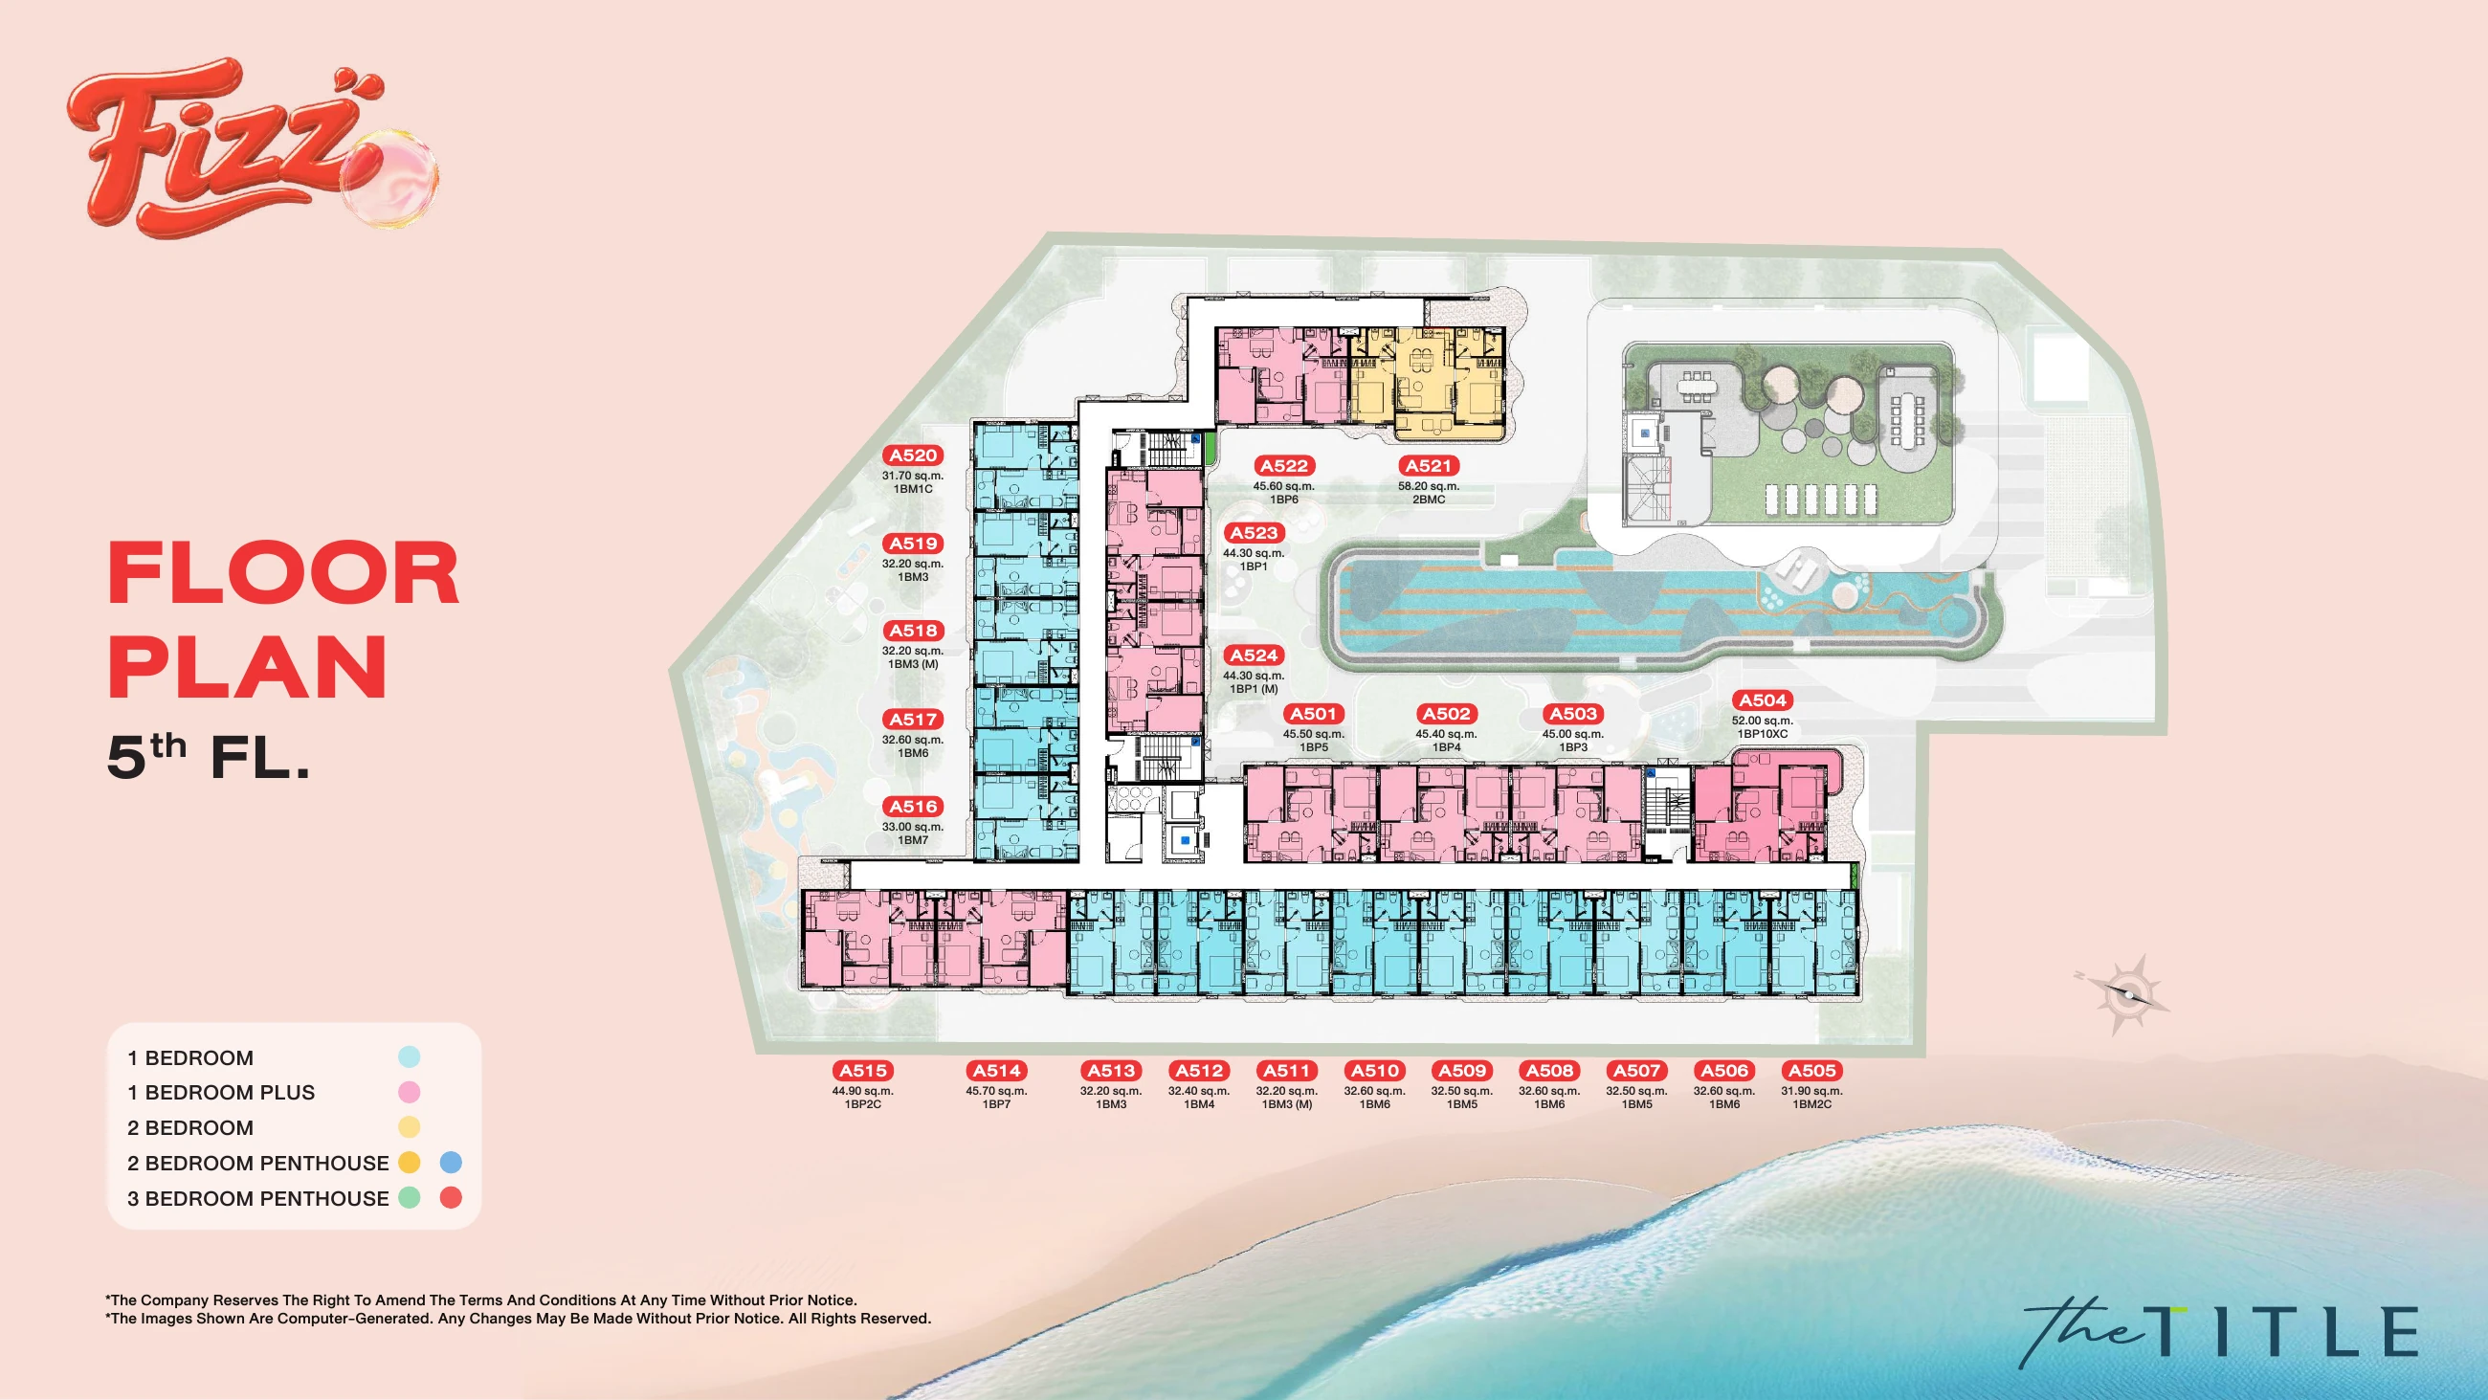
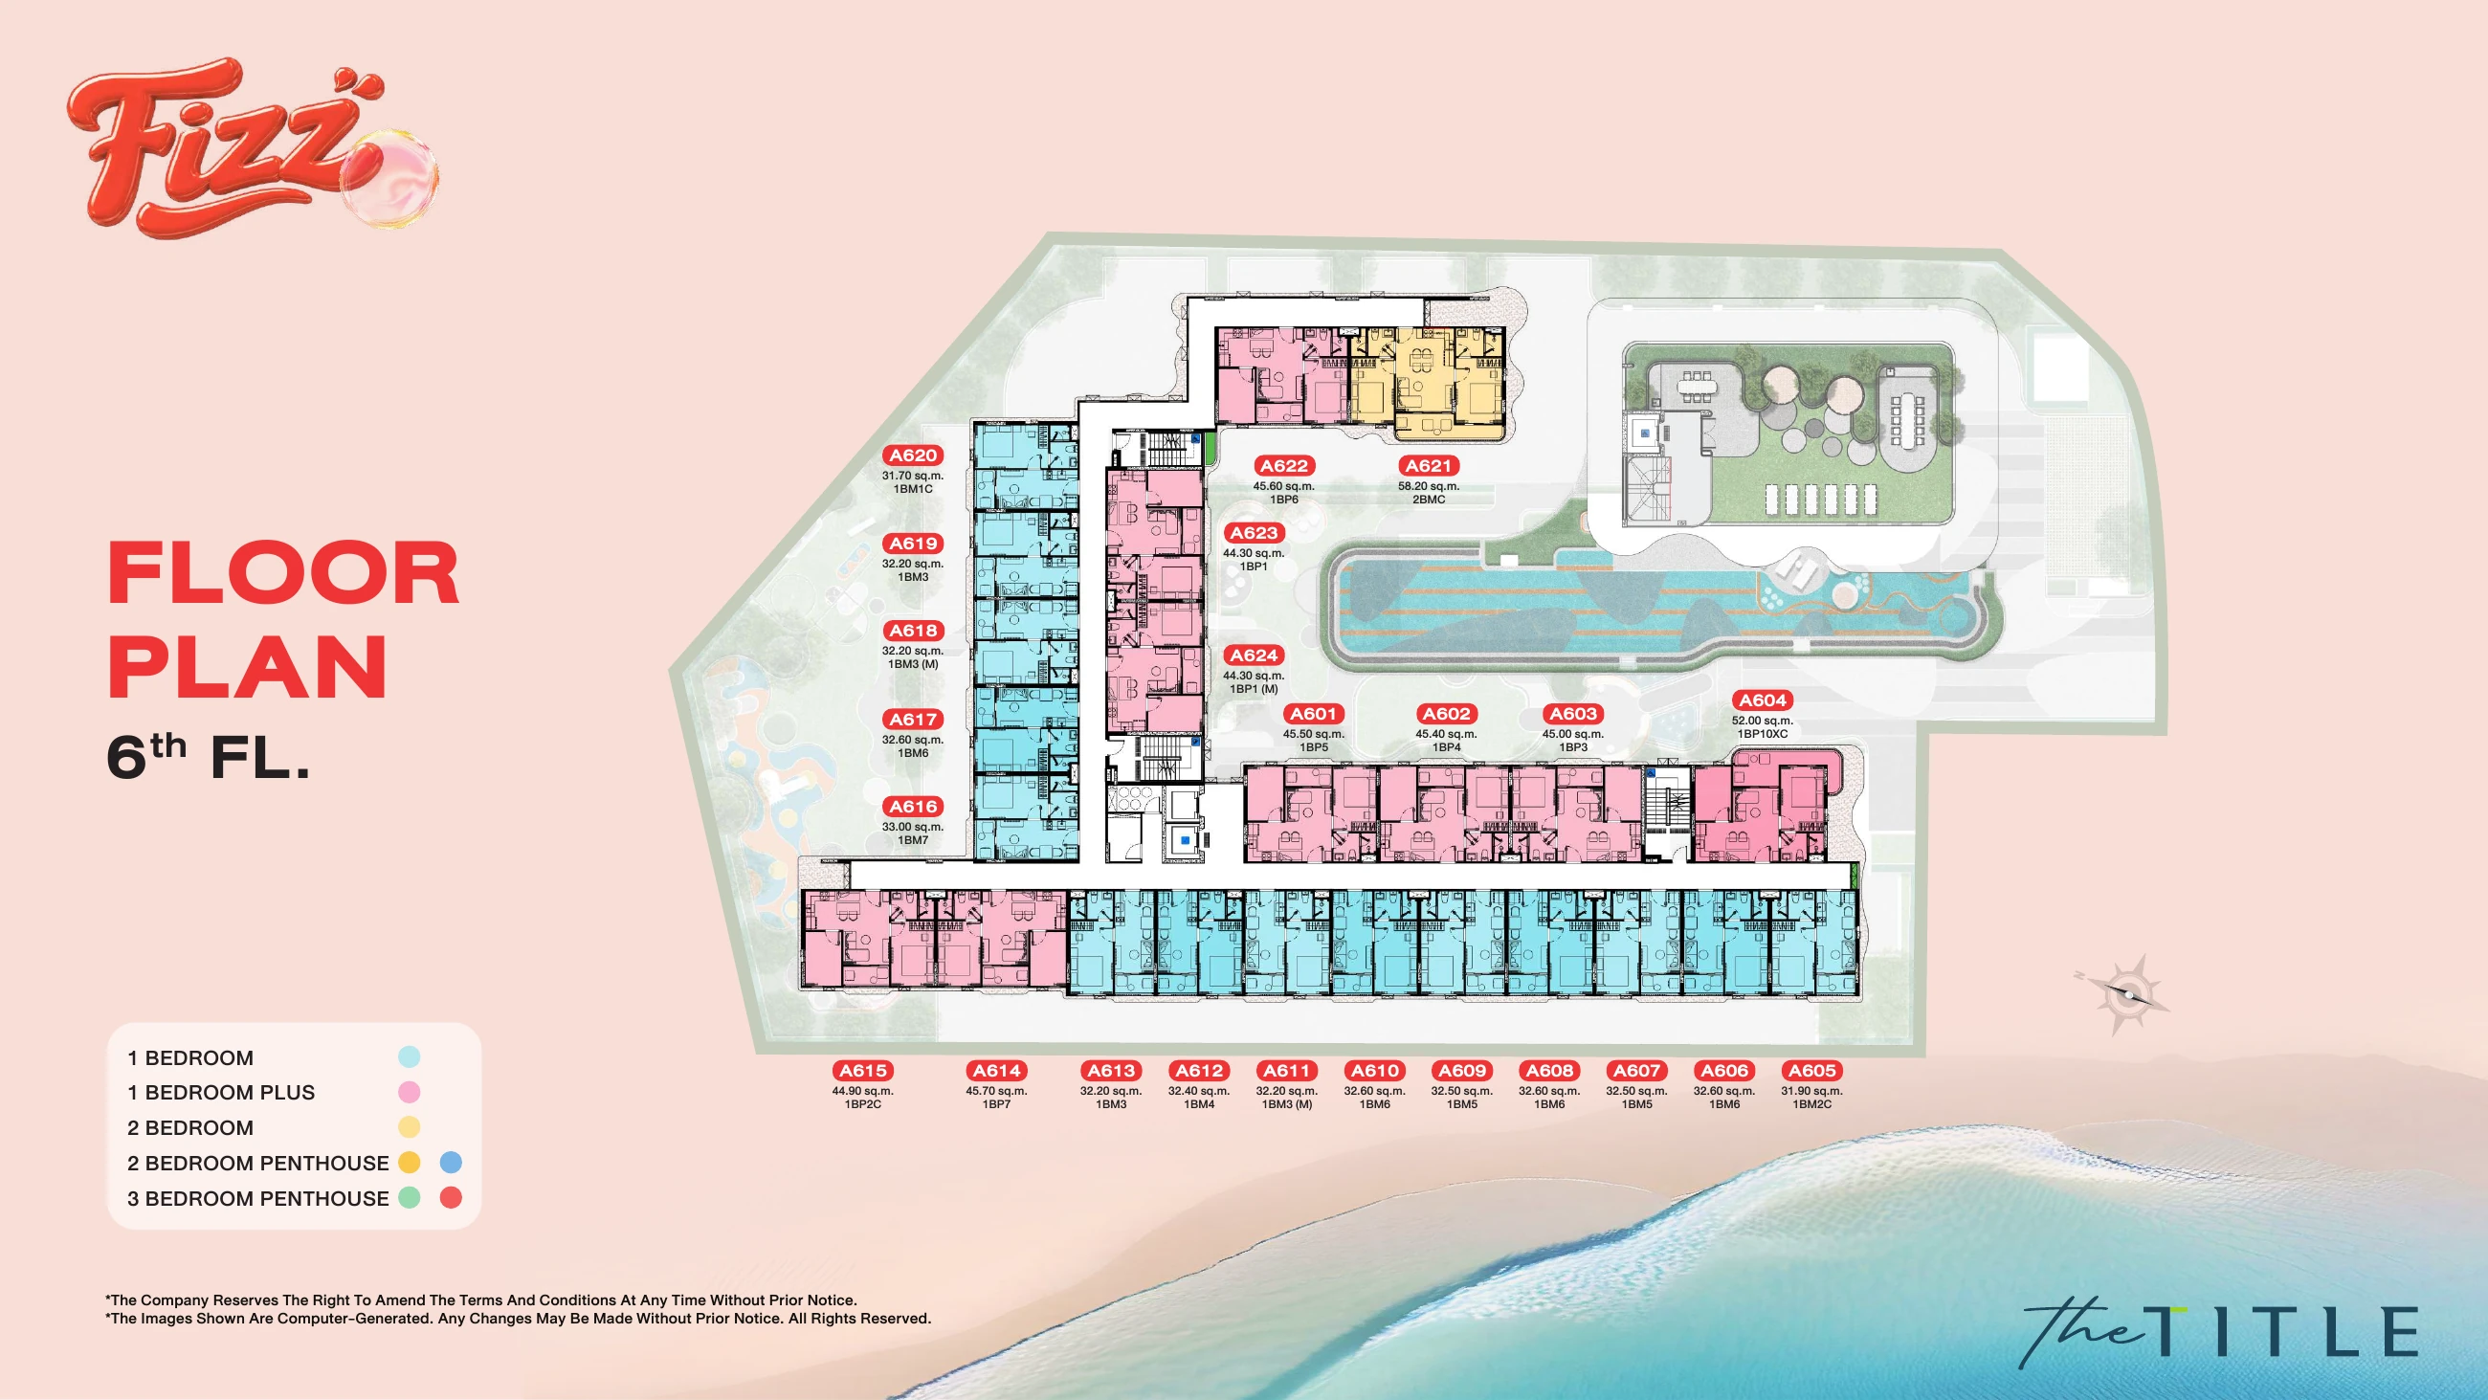
One-bedroom residences on floors 5 and 6. Available offers show the original price, special price and exact saving. Sold residences remain visible with a separate label.
Prices updated on 26 October 2026.Availability confirmed on 20 October 2026; reconfirmed when your request is processed.FIND YOUR PLACE
Tap a green residence to see its layout, price and reservation request.
Green areas are confirmed offers. × means sold. Availability of unhighlighted residences needs confirmation.
YOUR NEXT STEP
Leave your name and phone number. Your chosen unit and its special price will be included in the request to our team.
View layout +
One bedroom · 1BM5 · floor 5
 View layout +
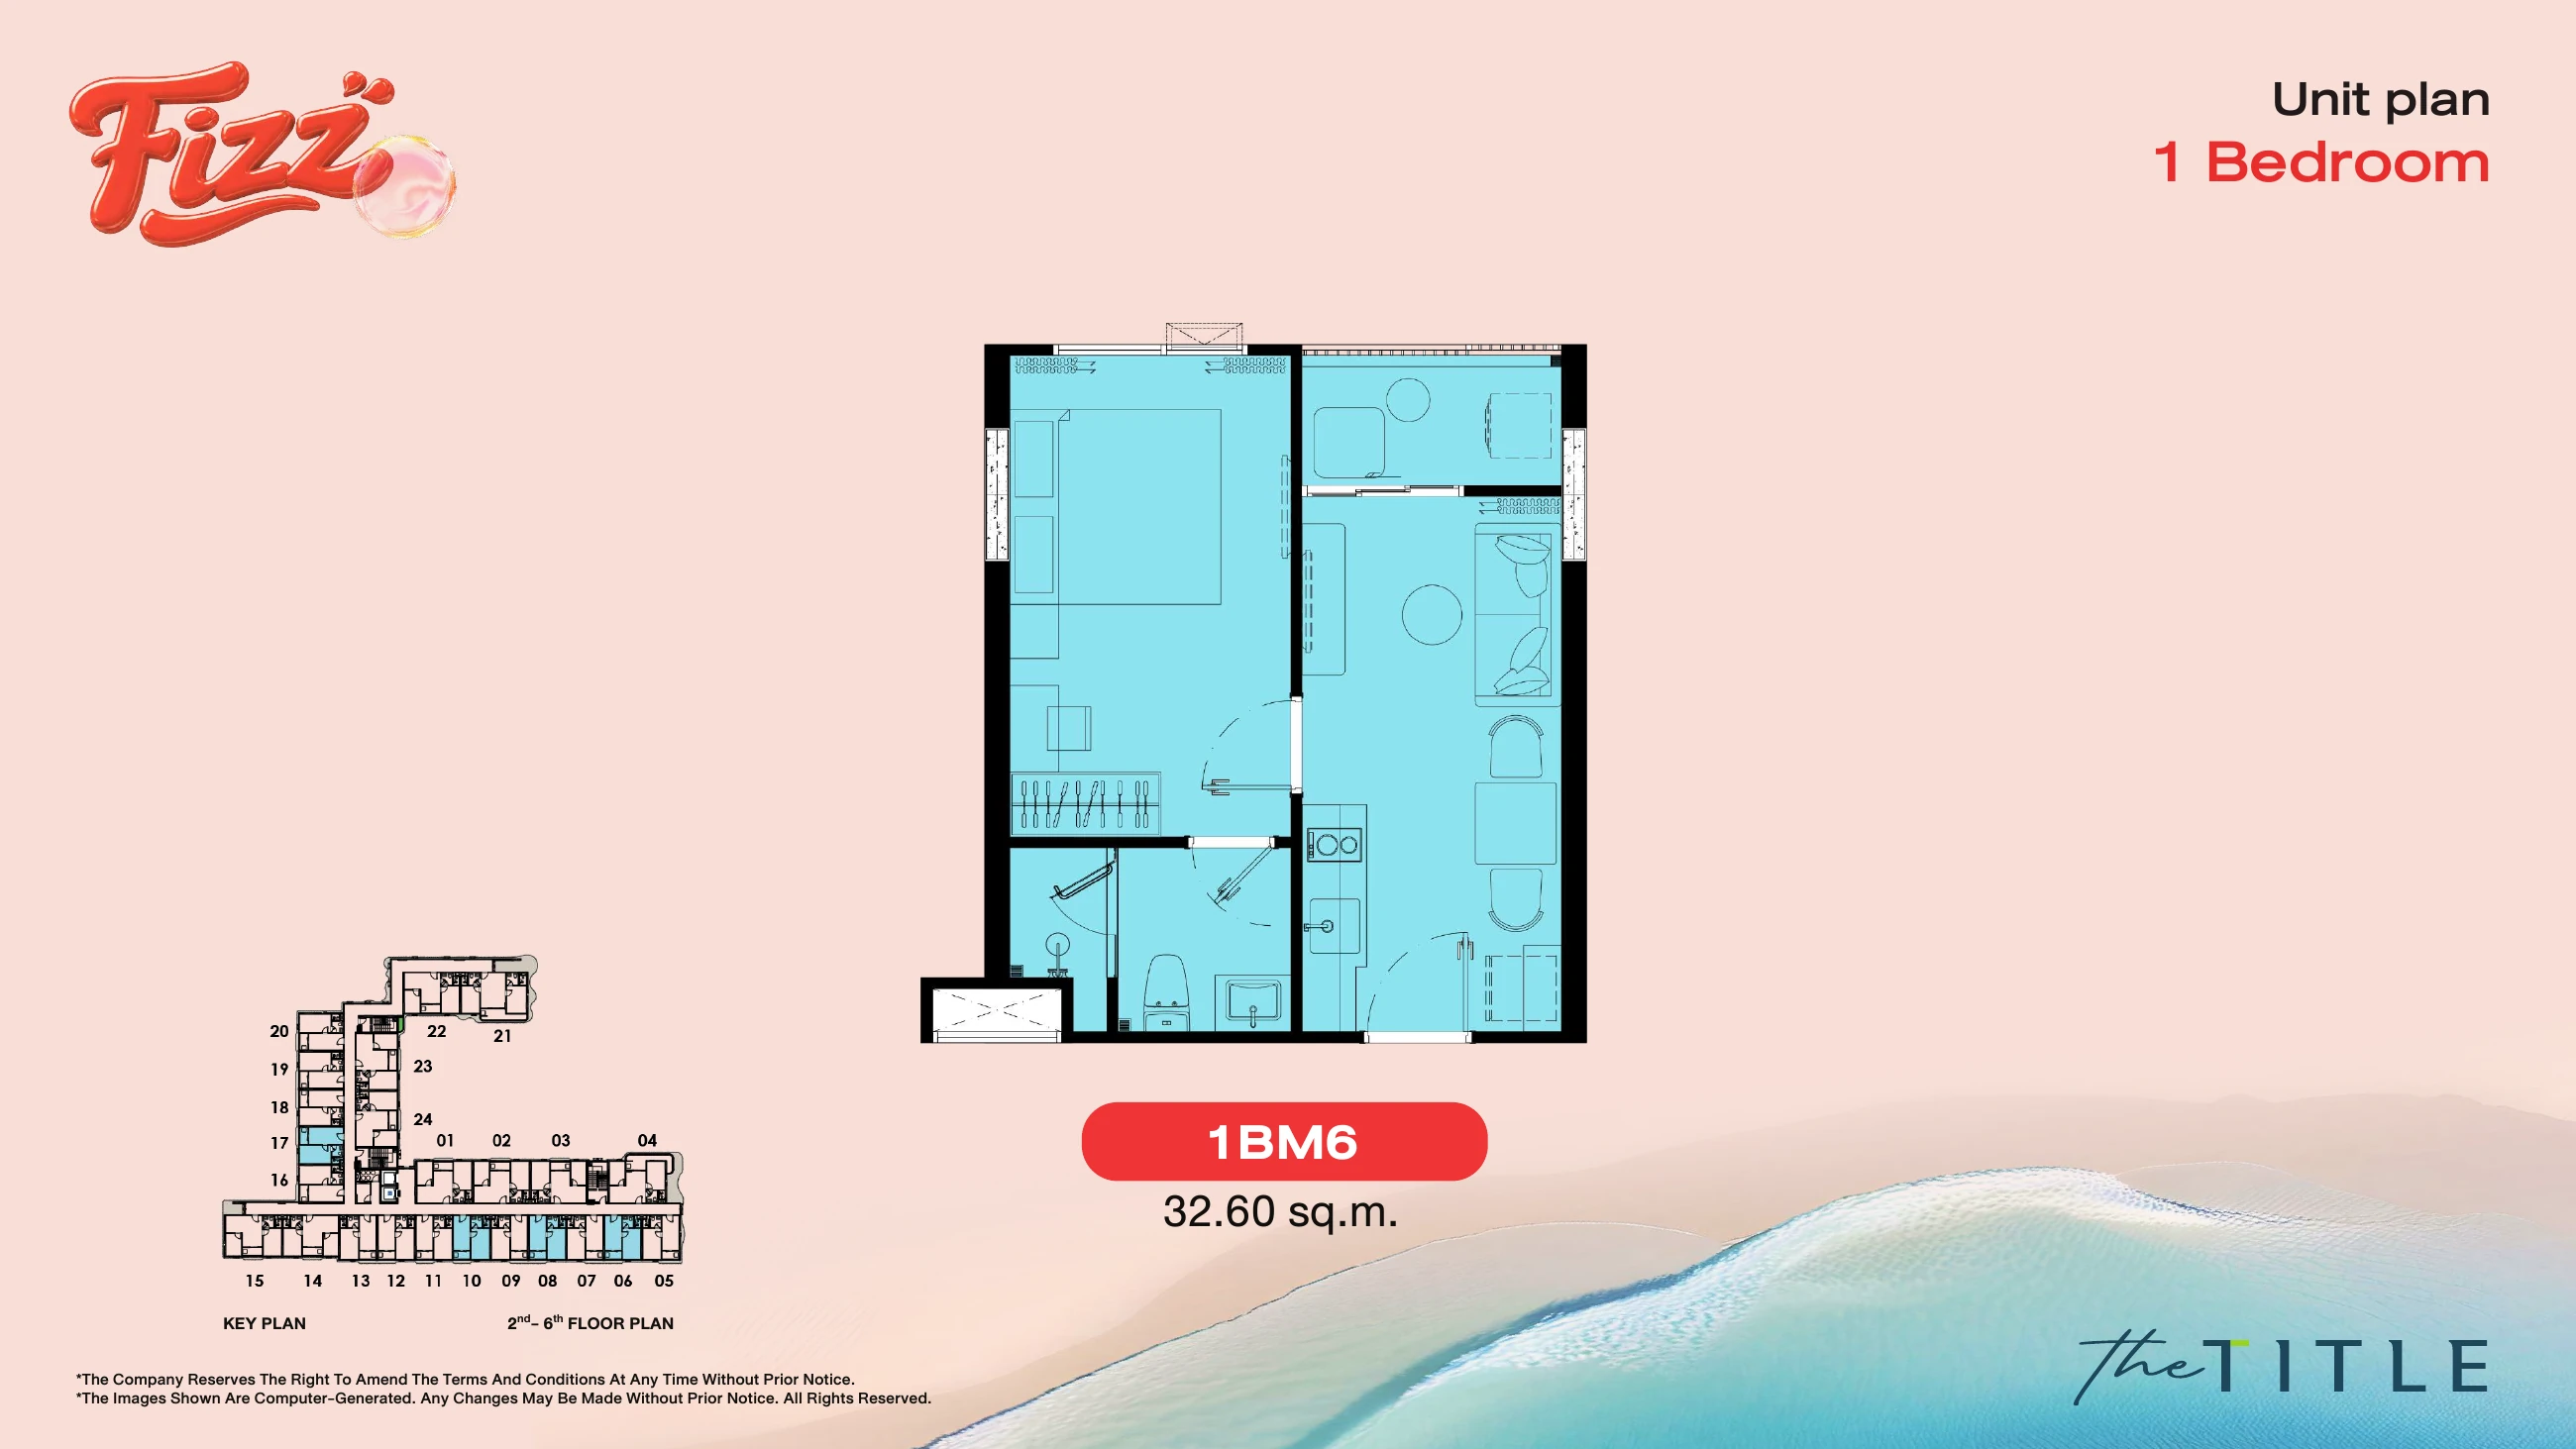
One bedroom · 1BM6 · floor 5
View layout +
One bedroom · 1BM5 · floor 5
View layout +
One bedroom · 1BM6 · floor 5
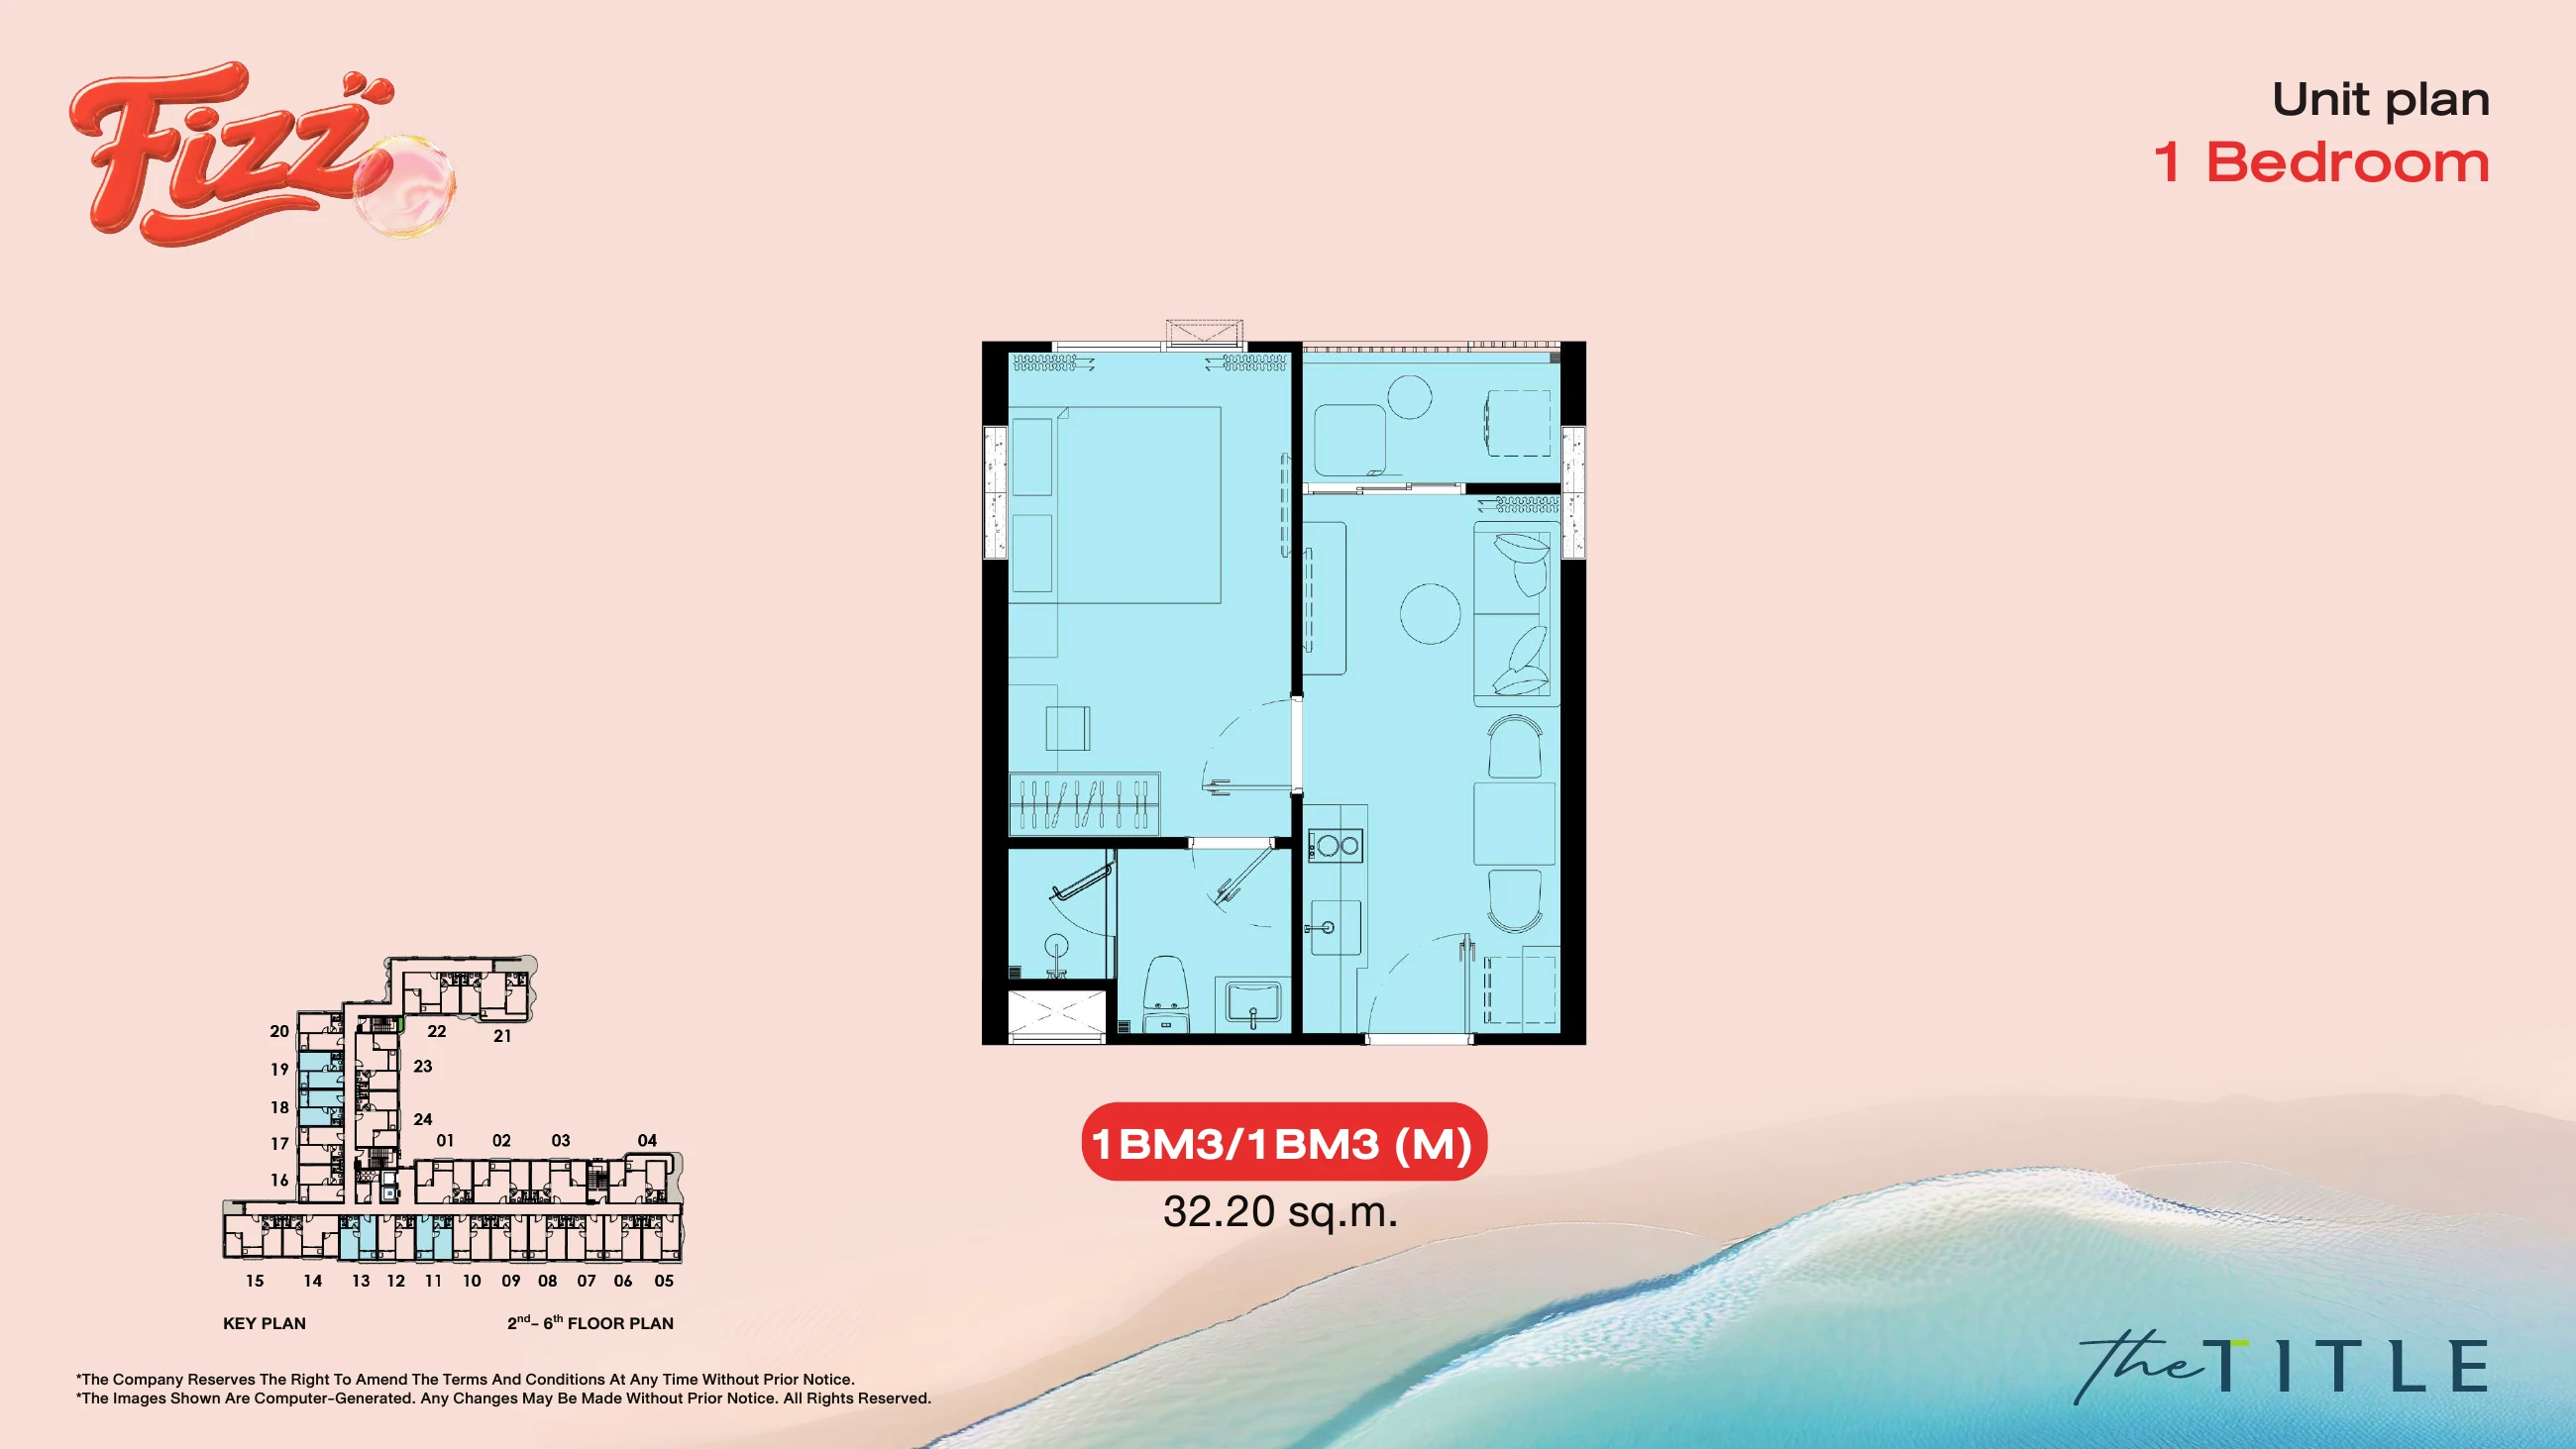 View layout +
One bedroom · 1BM3(M) · floor 5
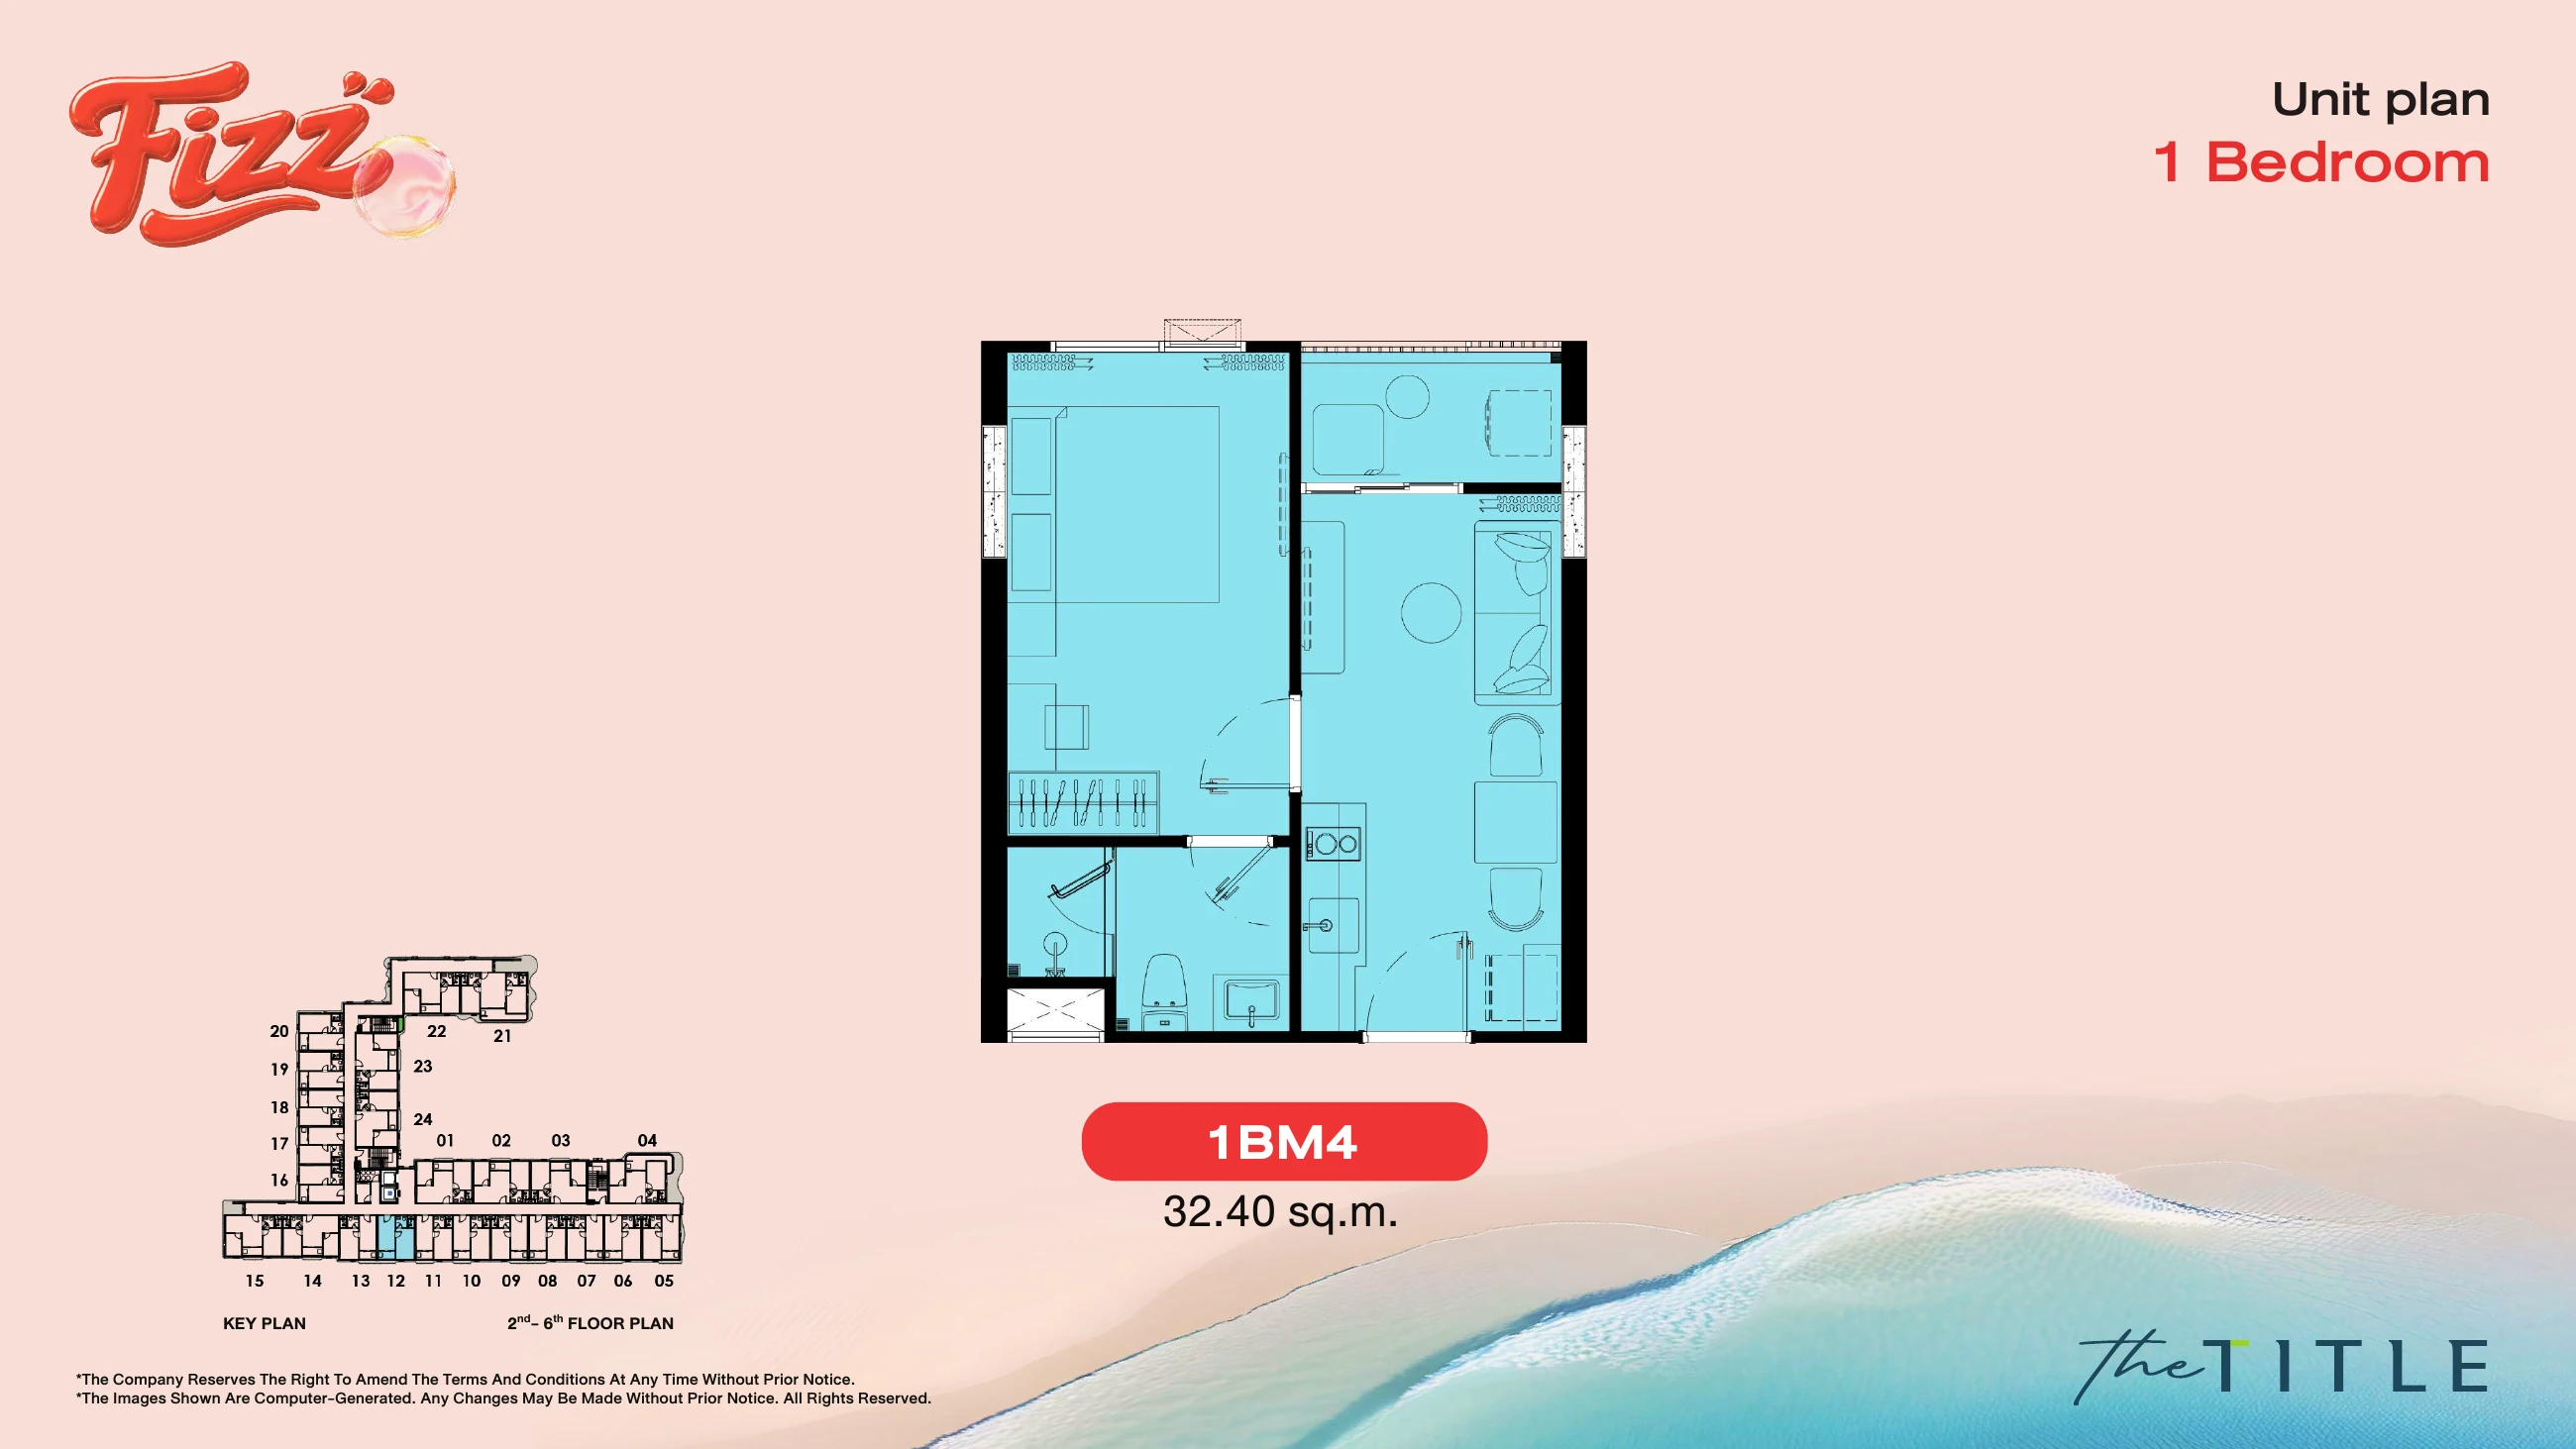 View layout +
One bedroom · 1BM4 · floor 5
View layout +
One bedroom · 1BM5 · floor 6
View layout +
One bedroom · 1BM6 · floor 6
View layout +
One bedroom · 1BM5 · floor 6
View layout +
One bedroom · 1BM6 · floor 6
View layout +
One bedroom · 1BM3(M) · floor 6
View layout +
One bedroom · 1BM4 · floor 6
A511 and A611 have been sold and are not available for reservation.
120 listings priced from the 26 October 2026 price list, including our terms. Availability and final terms for each apartment require confirmation by our team. An enquiry does not automatically reserve an apartment.
| Unit | Type | Area | Price |
|---|---|---|---|
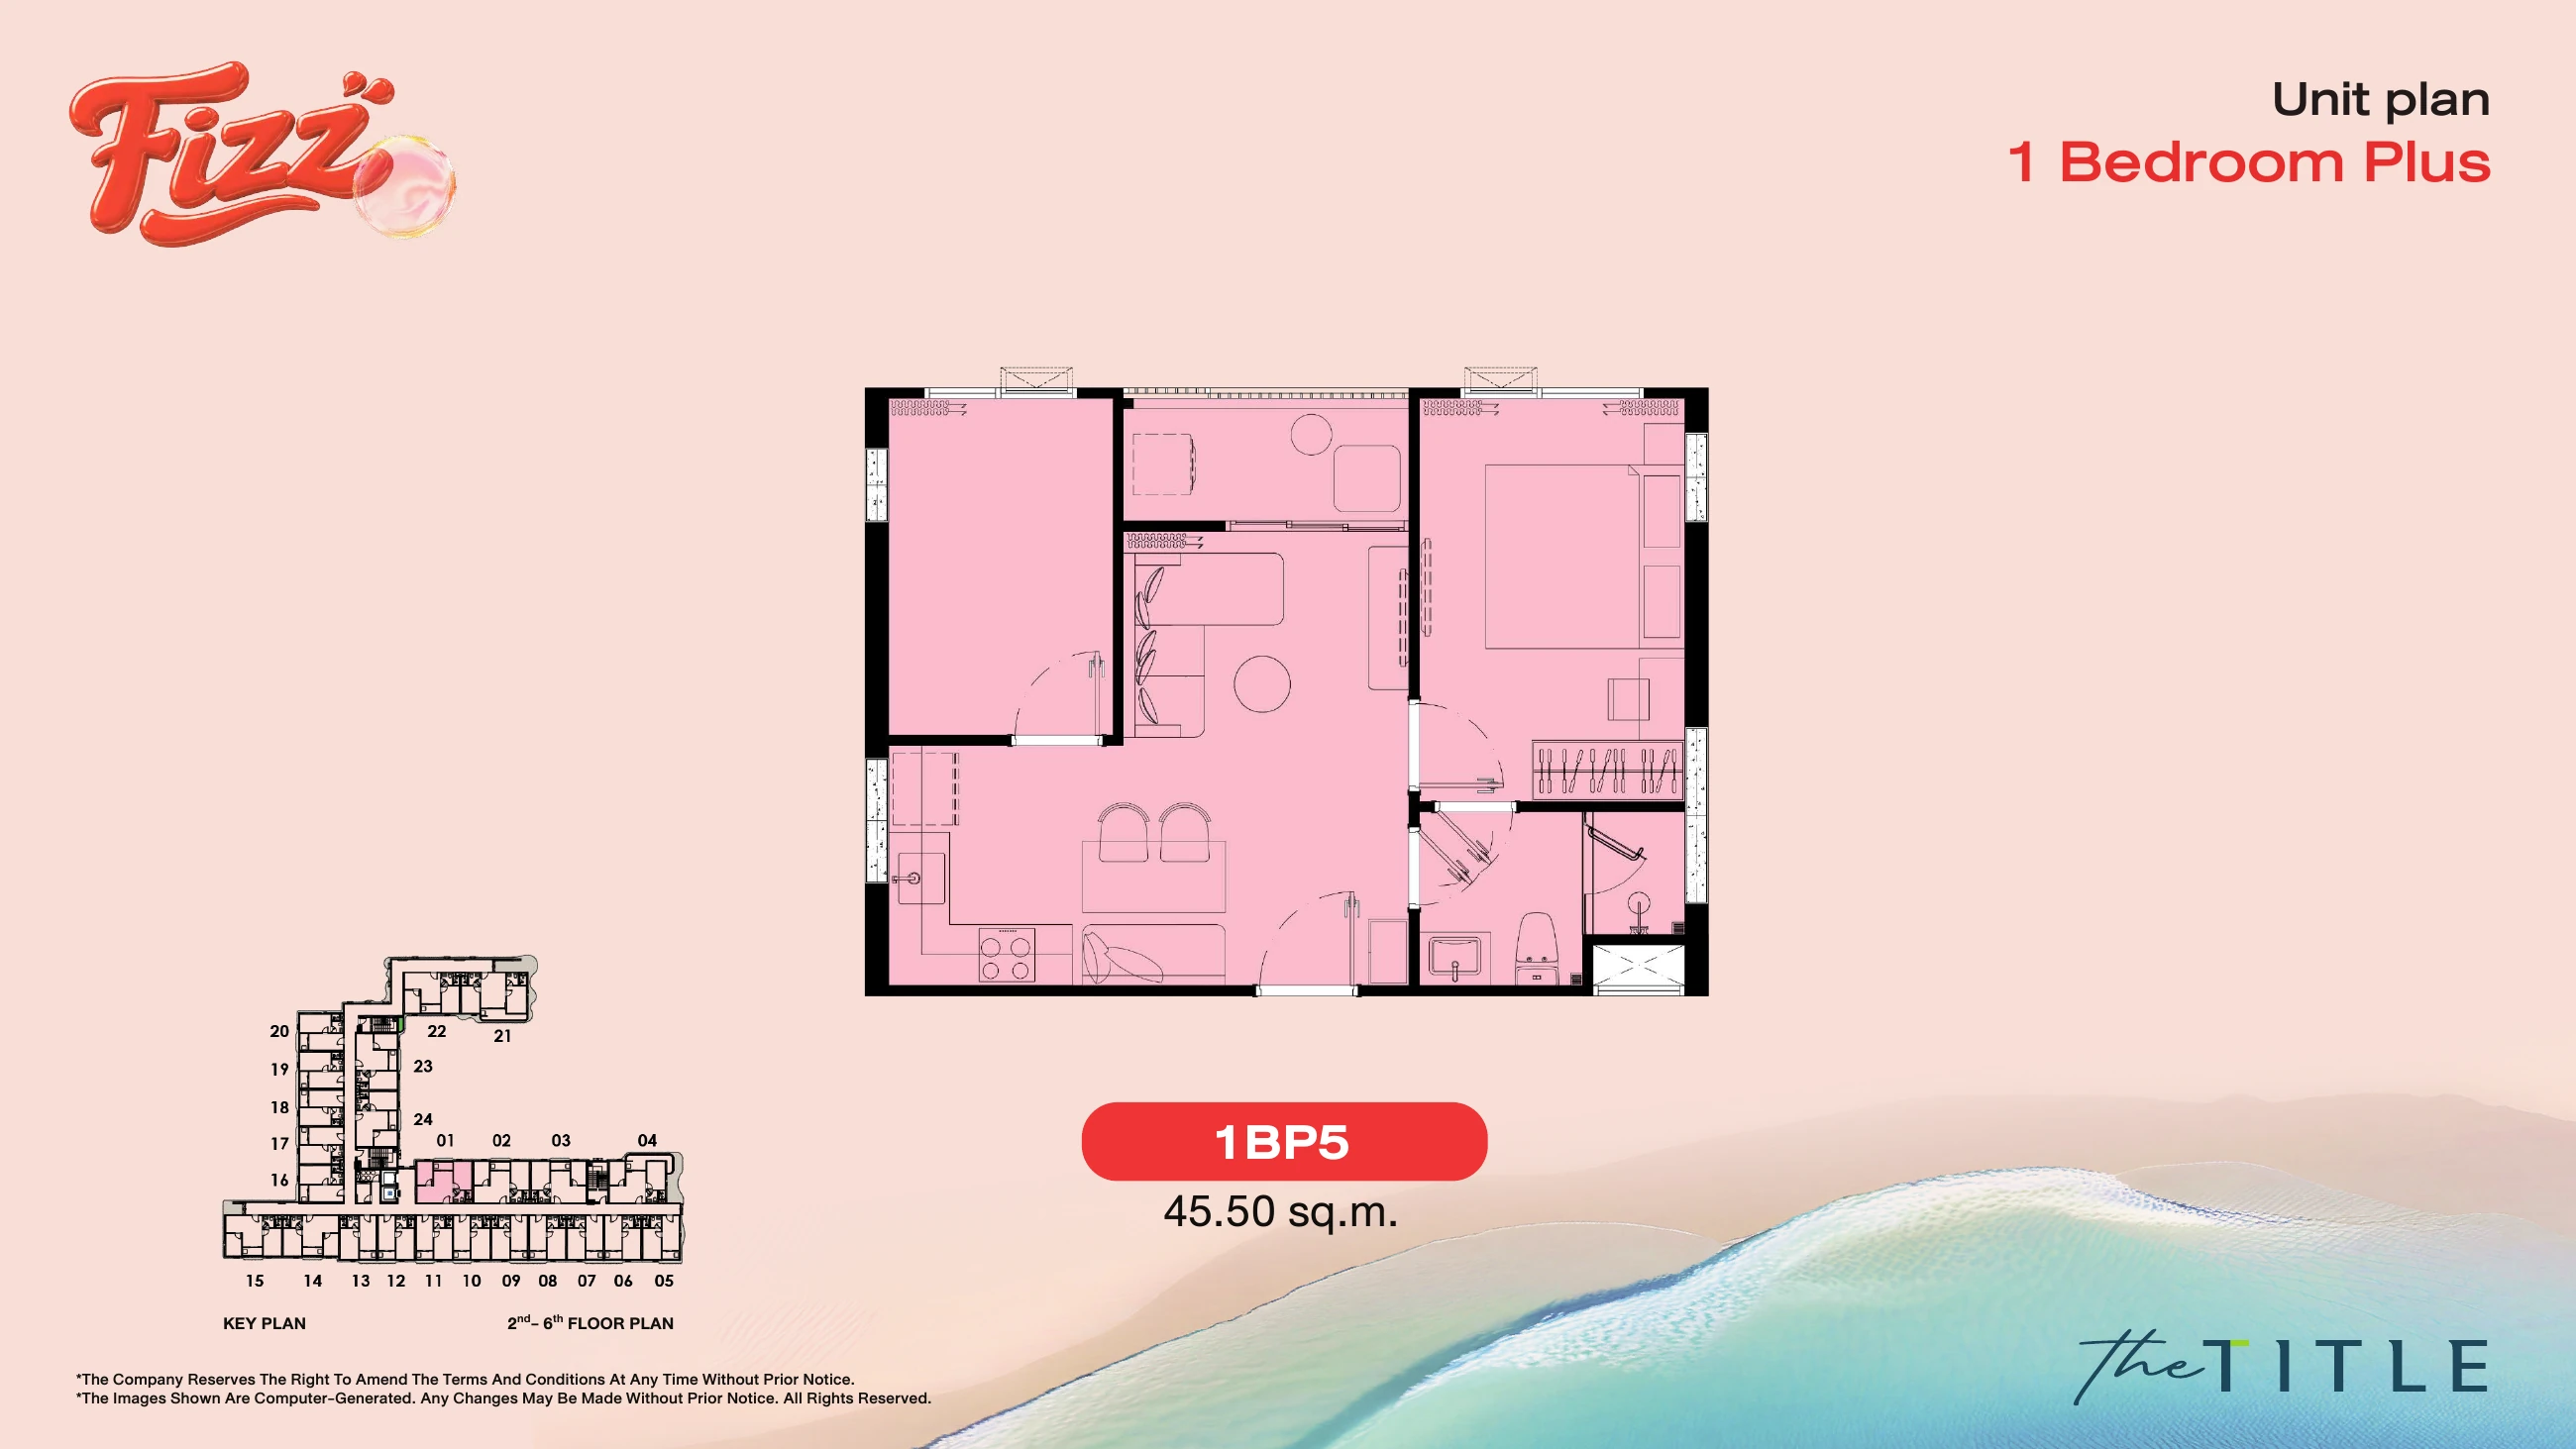
| A201 | 1BP5 1 BEDROOM PLUS | 45.5 m² | ฿7,245,013 |
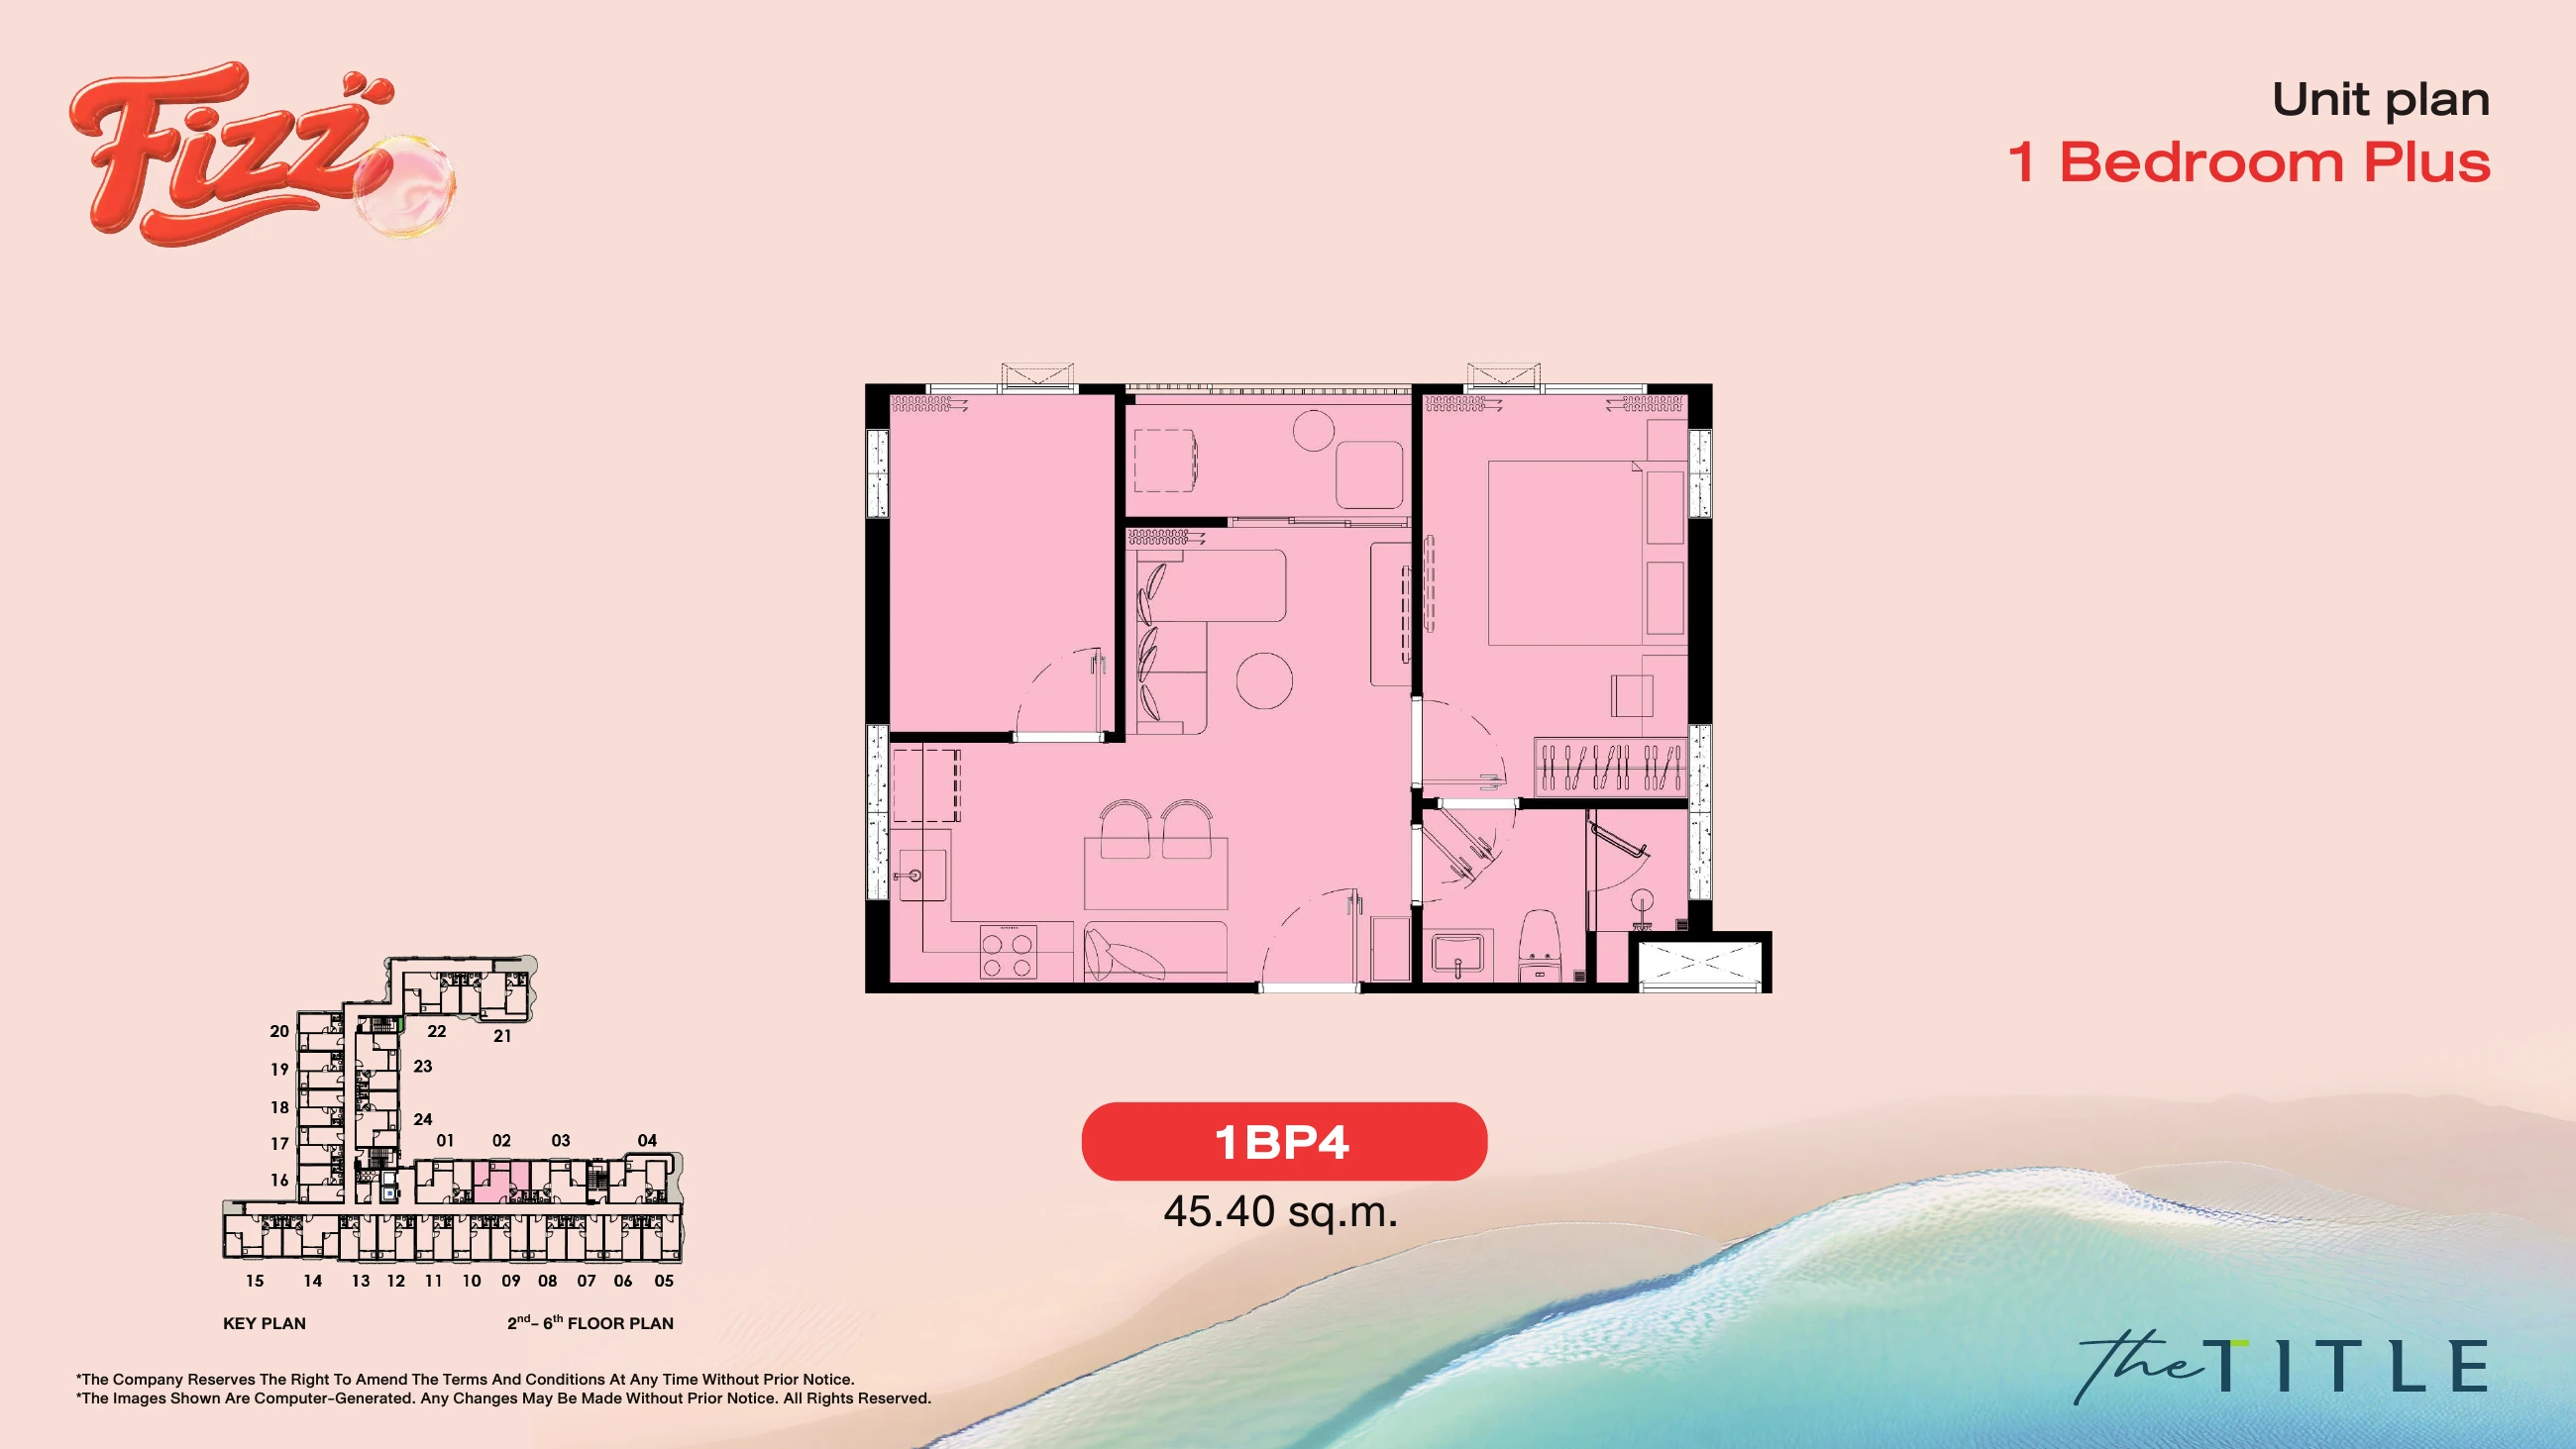
| A202 | 1BP4 1 BEDROOM PLUS | 45.4 m² | ฿7,228,907 |
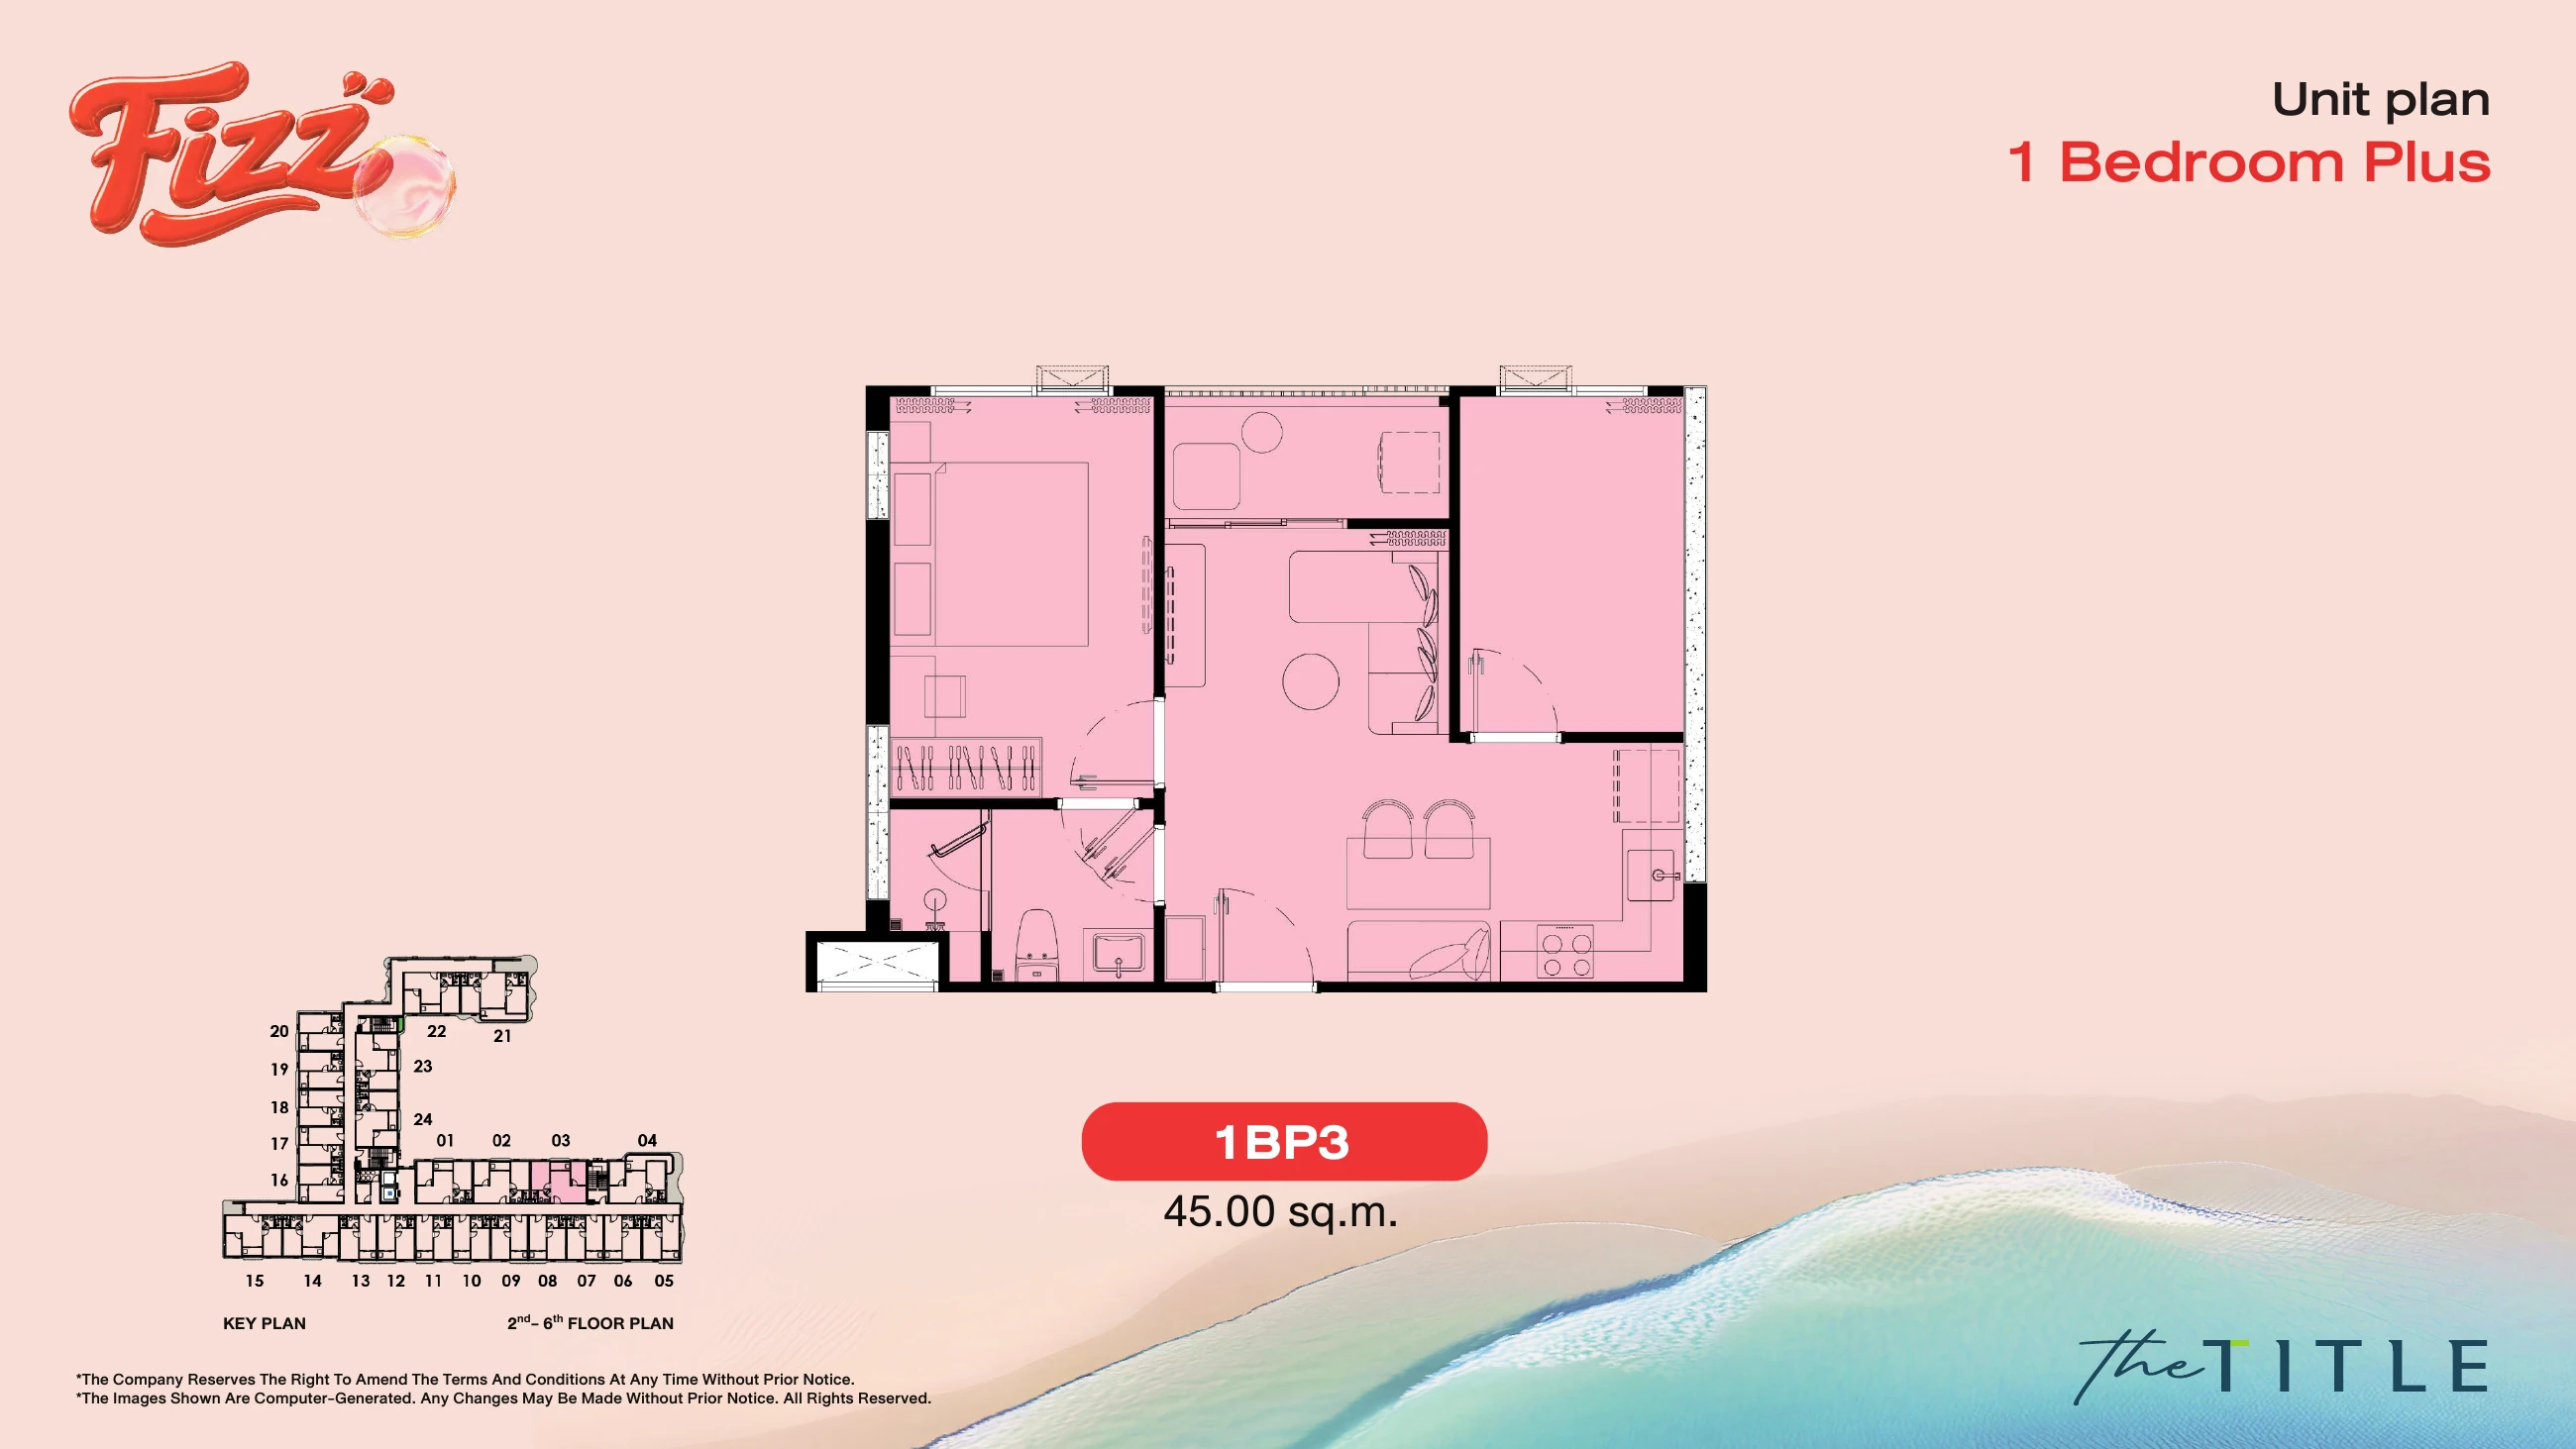
| A203 | 1BP3 1 BEDROOM PLUS | 45 m² | ฿7,164,486 |
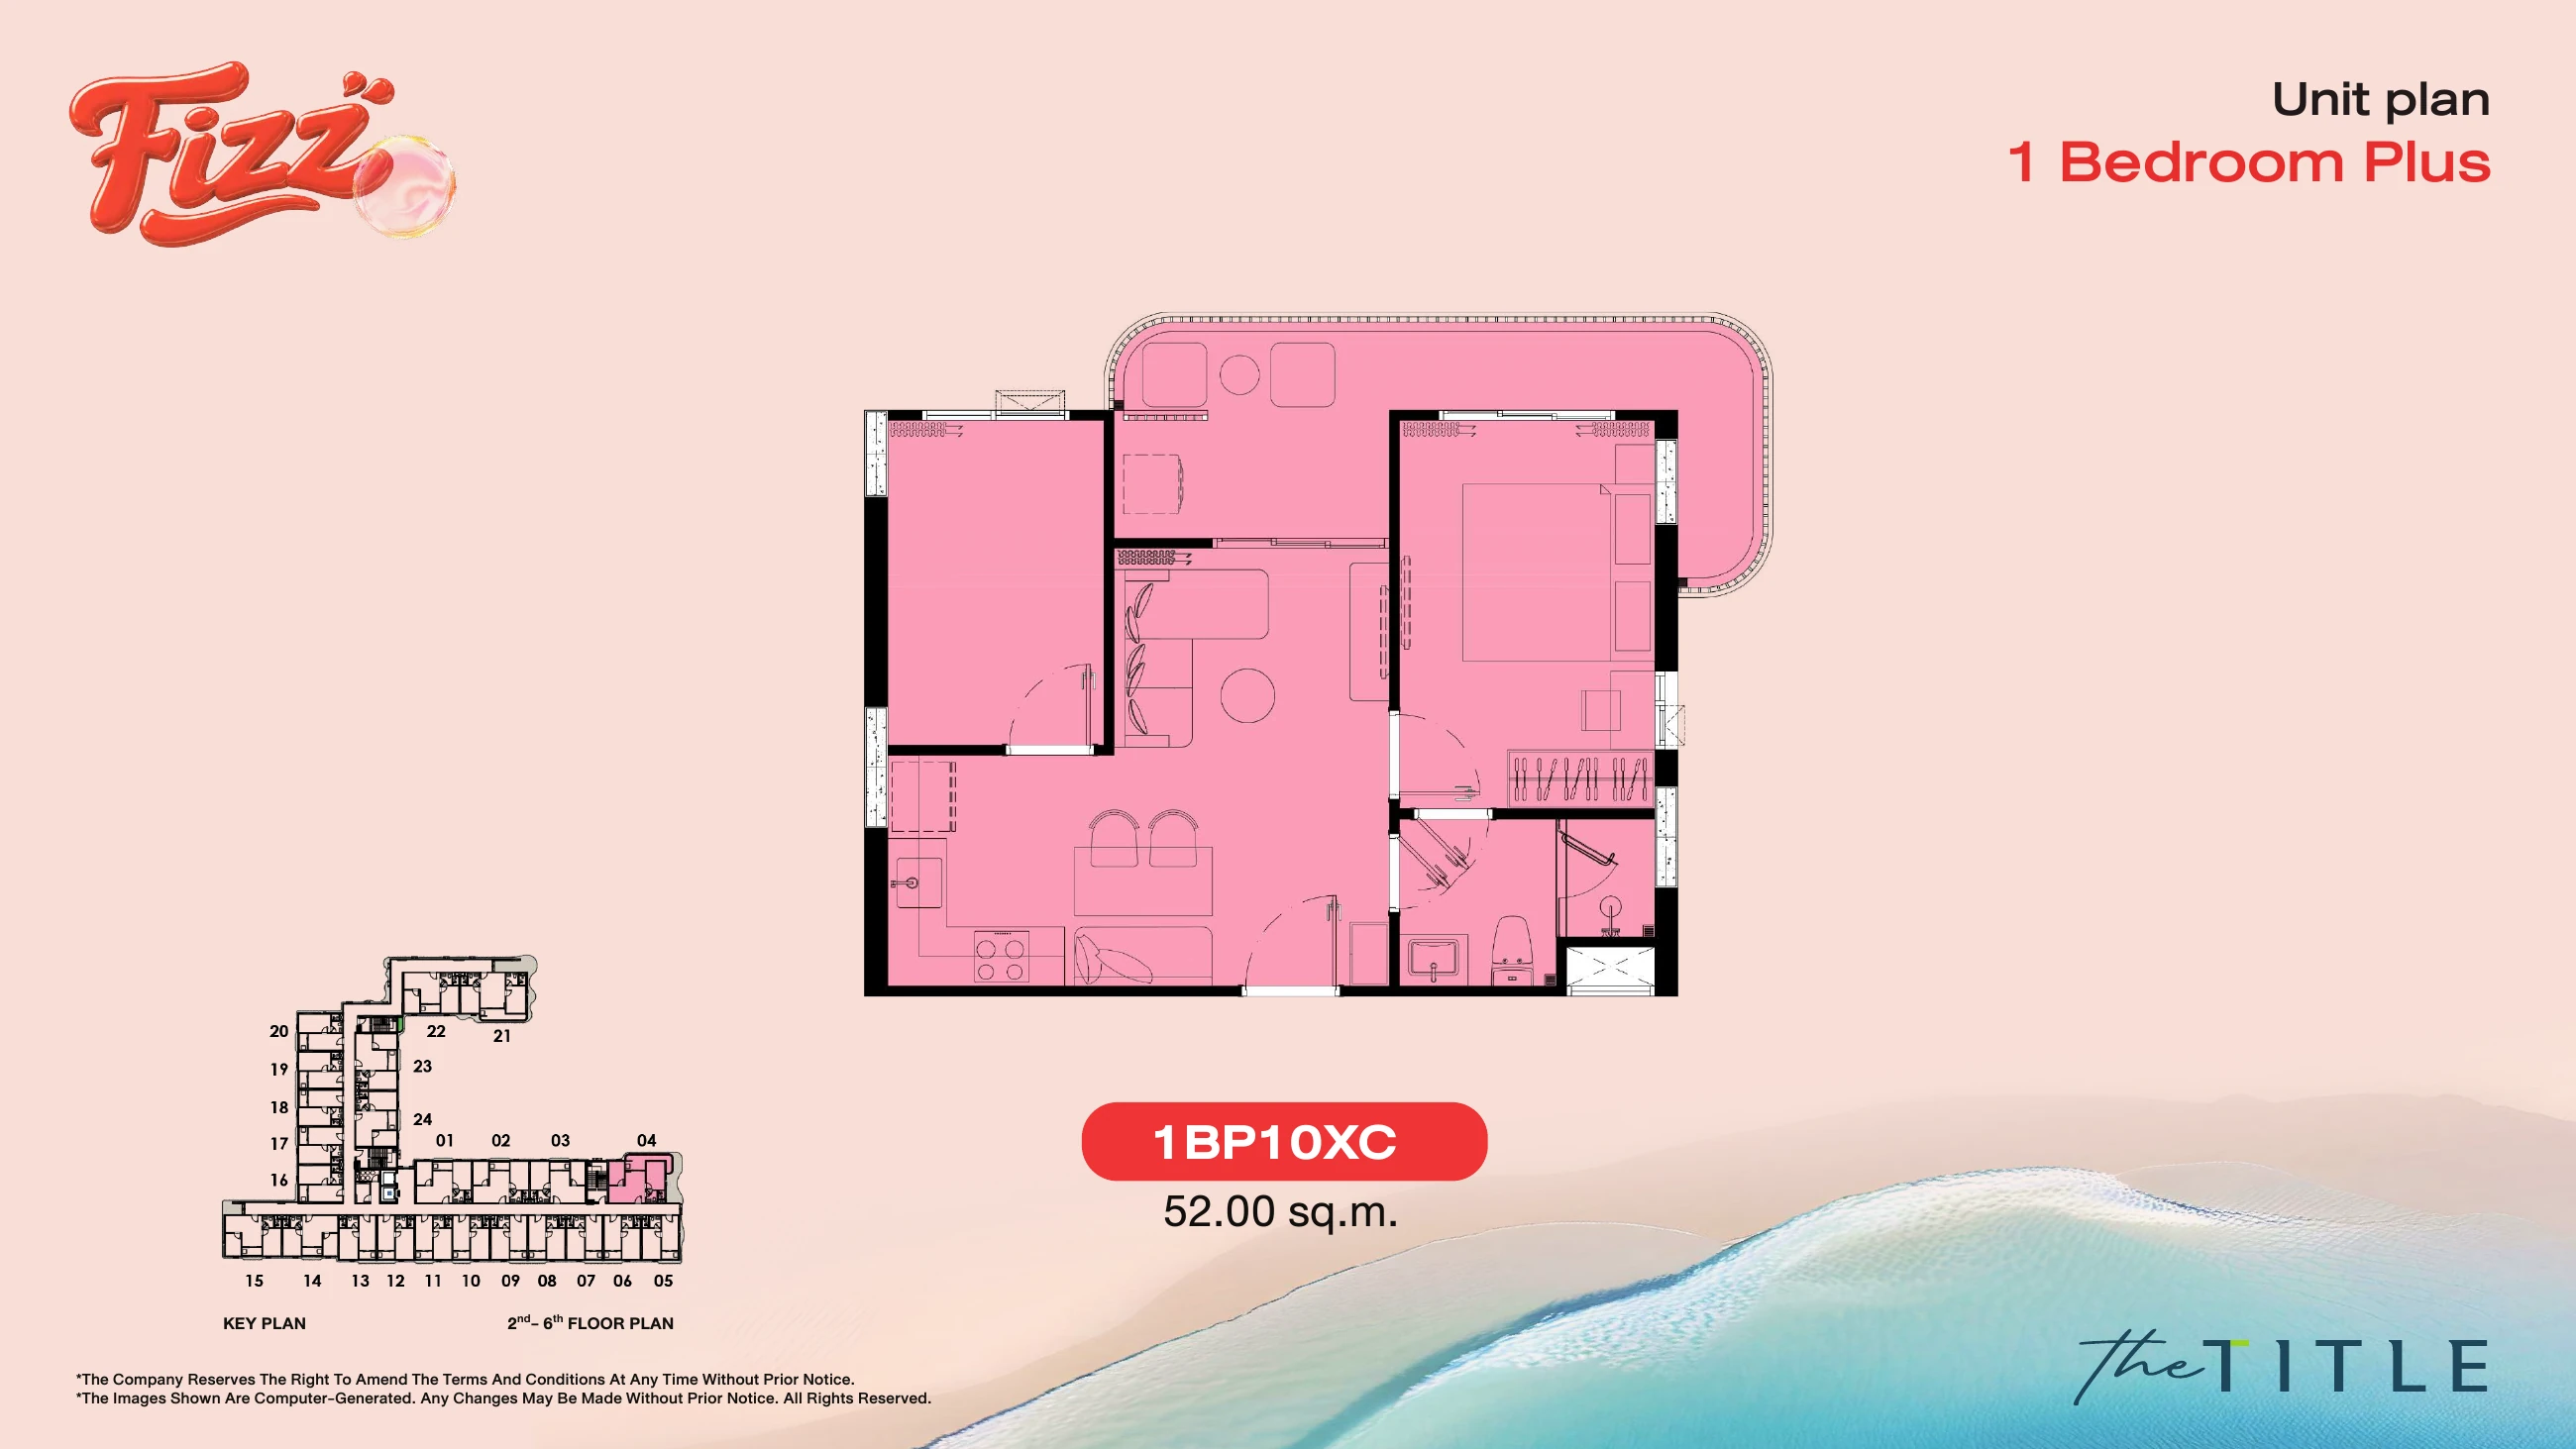
| A204 | 1BP10 X C 1 BEDROOM PLUS EXTRA CORNER | 52 m² | ฿8,342,544 |
| A205 | 1BM2 C 1 BEDROOM M CORNER | 31.9 m² | ฿4,598,538 |
| A206 | 1BM6 1 BEDROOM M | 32.6 m² | ฿4,660,594 |
| A207 | 1BM5 1 BEDROOM M | 32.5 m² | ฿4,644,488 |
| A208 | 1BM6 1 BEDROOM M | 32.6 m² | ฿4,660,594 |
| A209 | 1BM5 1 BEDROOM M | 32.5 m² | ฿4,644,488 |
| A210 | 1BM6 1 BEDROOM M | 32.6 m² | ฿4,660,594 |
| A211 | 1BM3 (M) 1 BEDROOM M MIRROR | 32.2 m² | ฿4,596,172 |
| A212 | 1BM4 1 BEDROOM M | 32.4 m² | ฿4,597,974 |
| A213 | 1BM3 1 BEDROOM M | 32.2 m² | ฿4,565,763 |
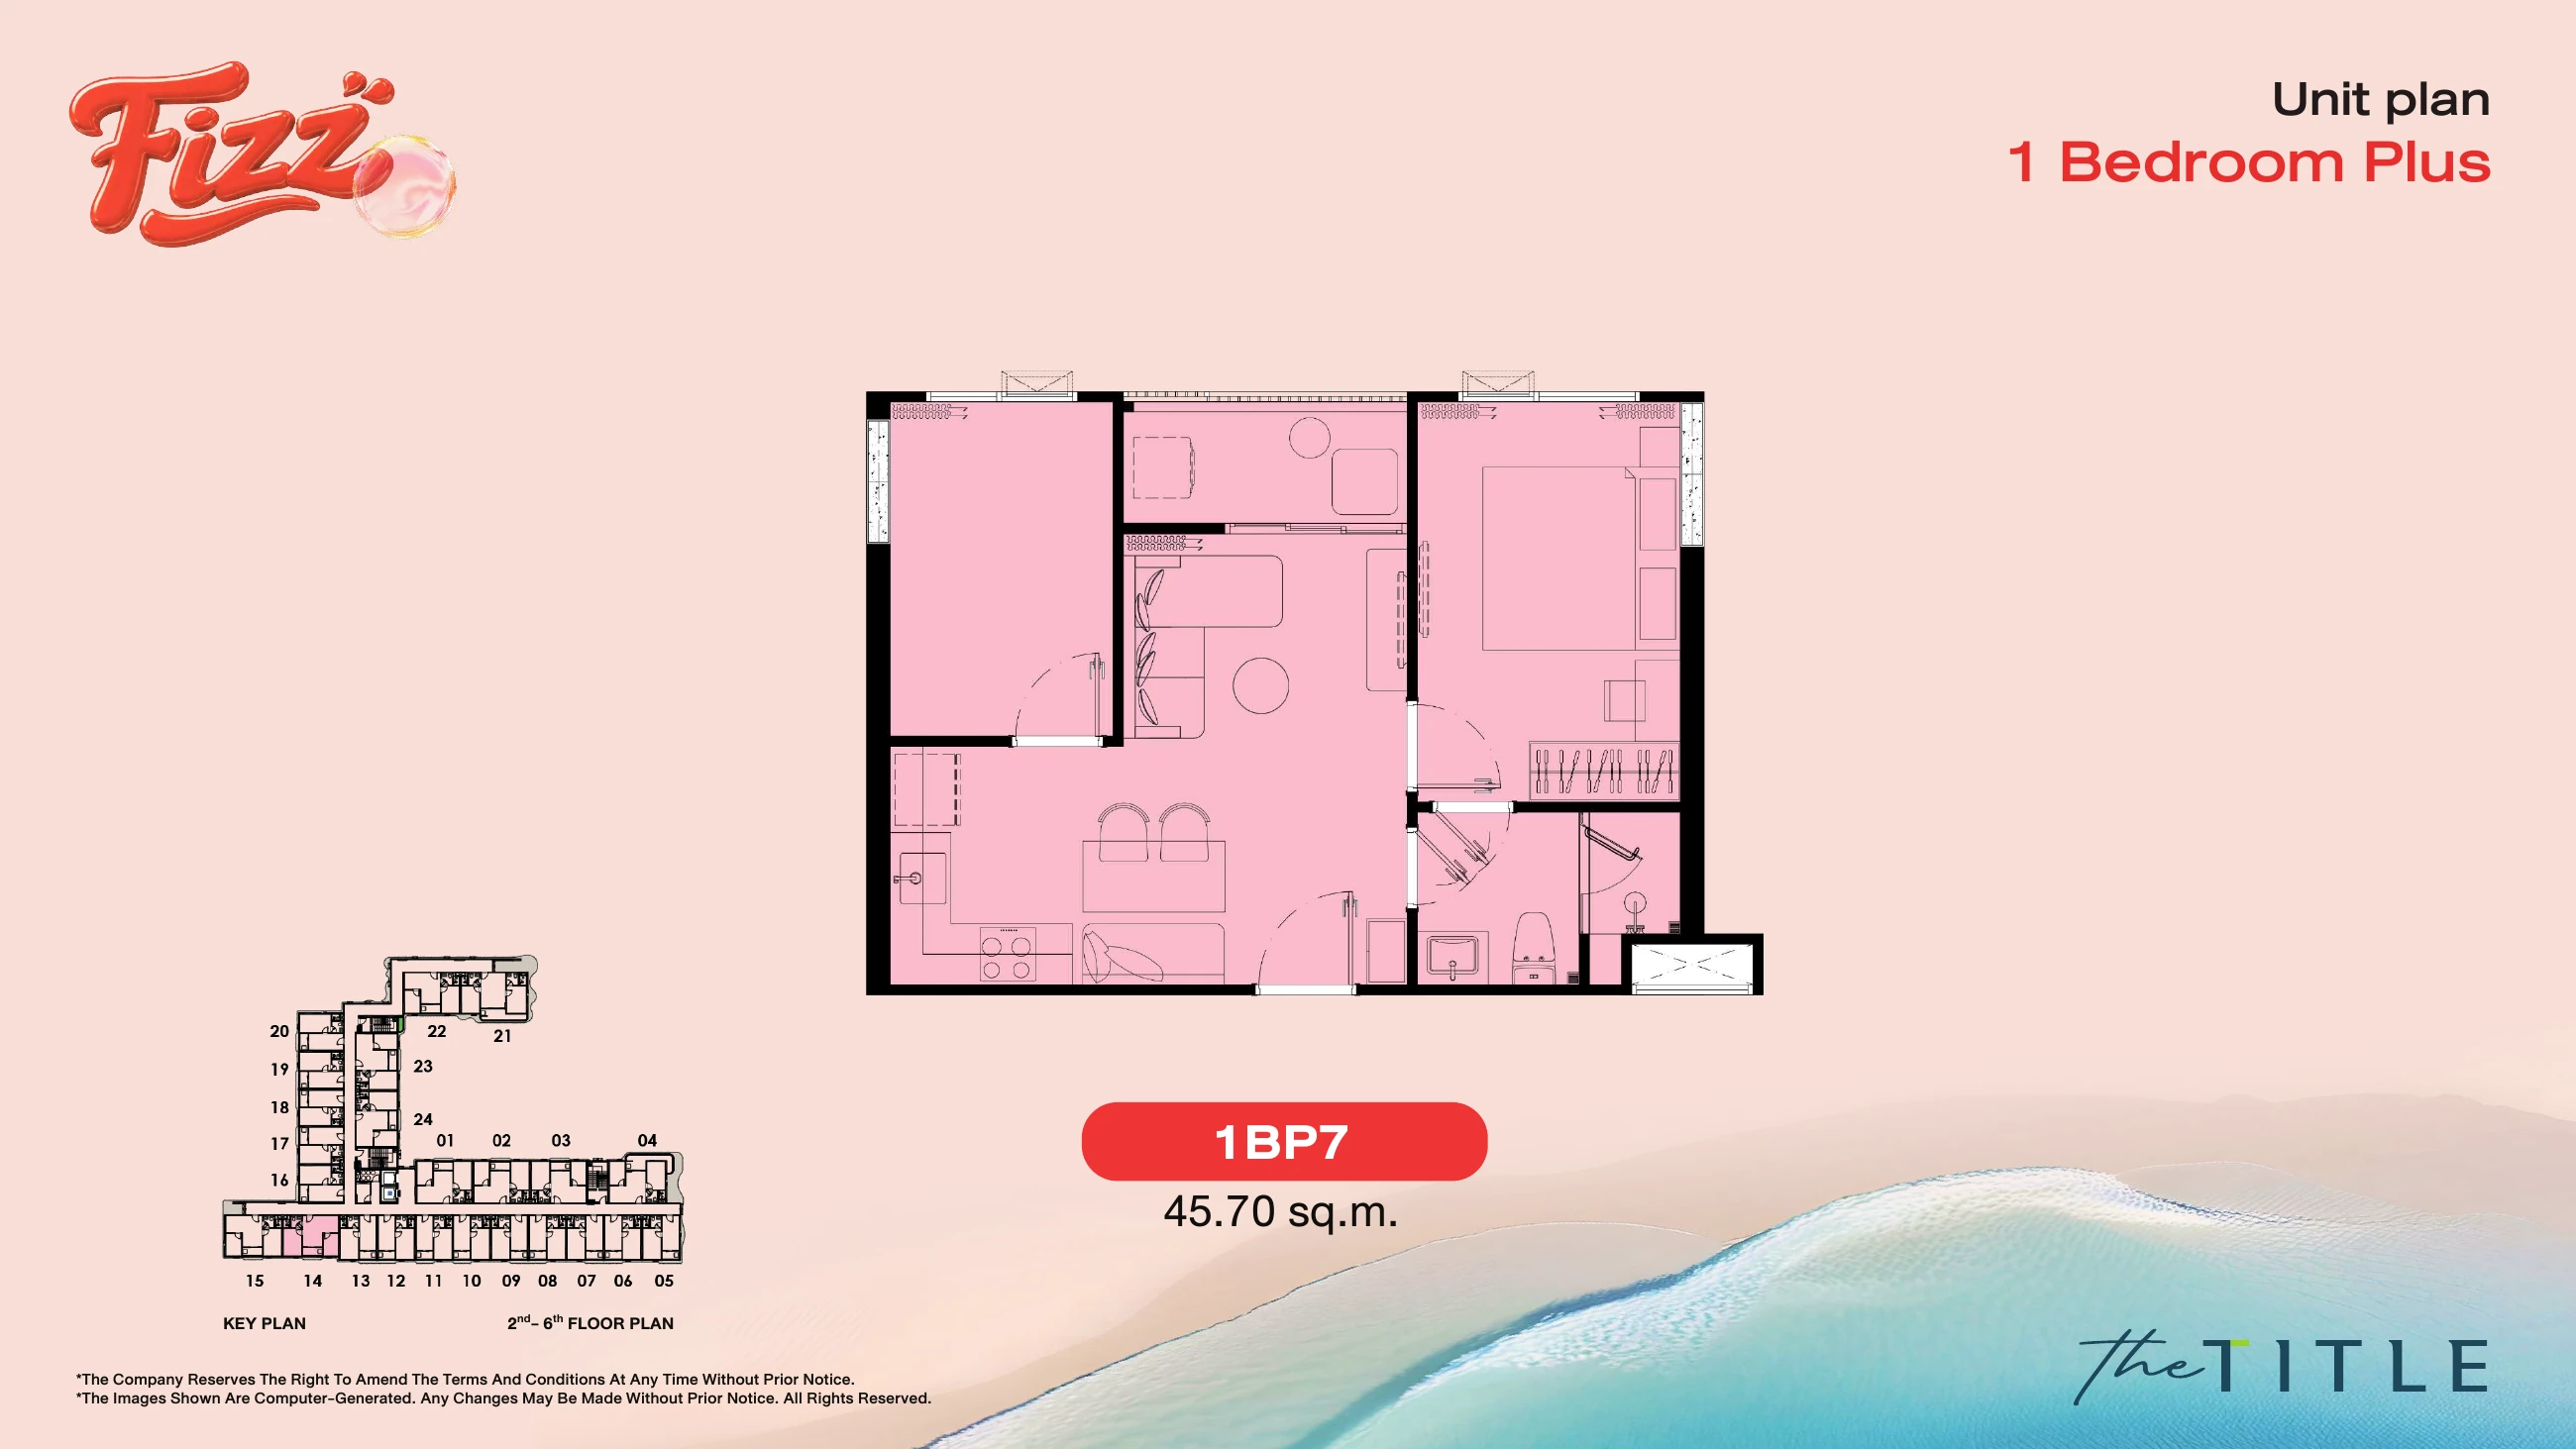
| A214 | 1BP7 1 BEDROOM PLUS | 45.7 m² | ฿6,770,398 |
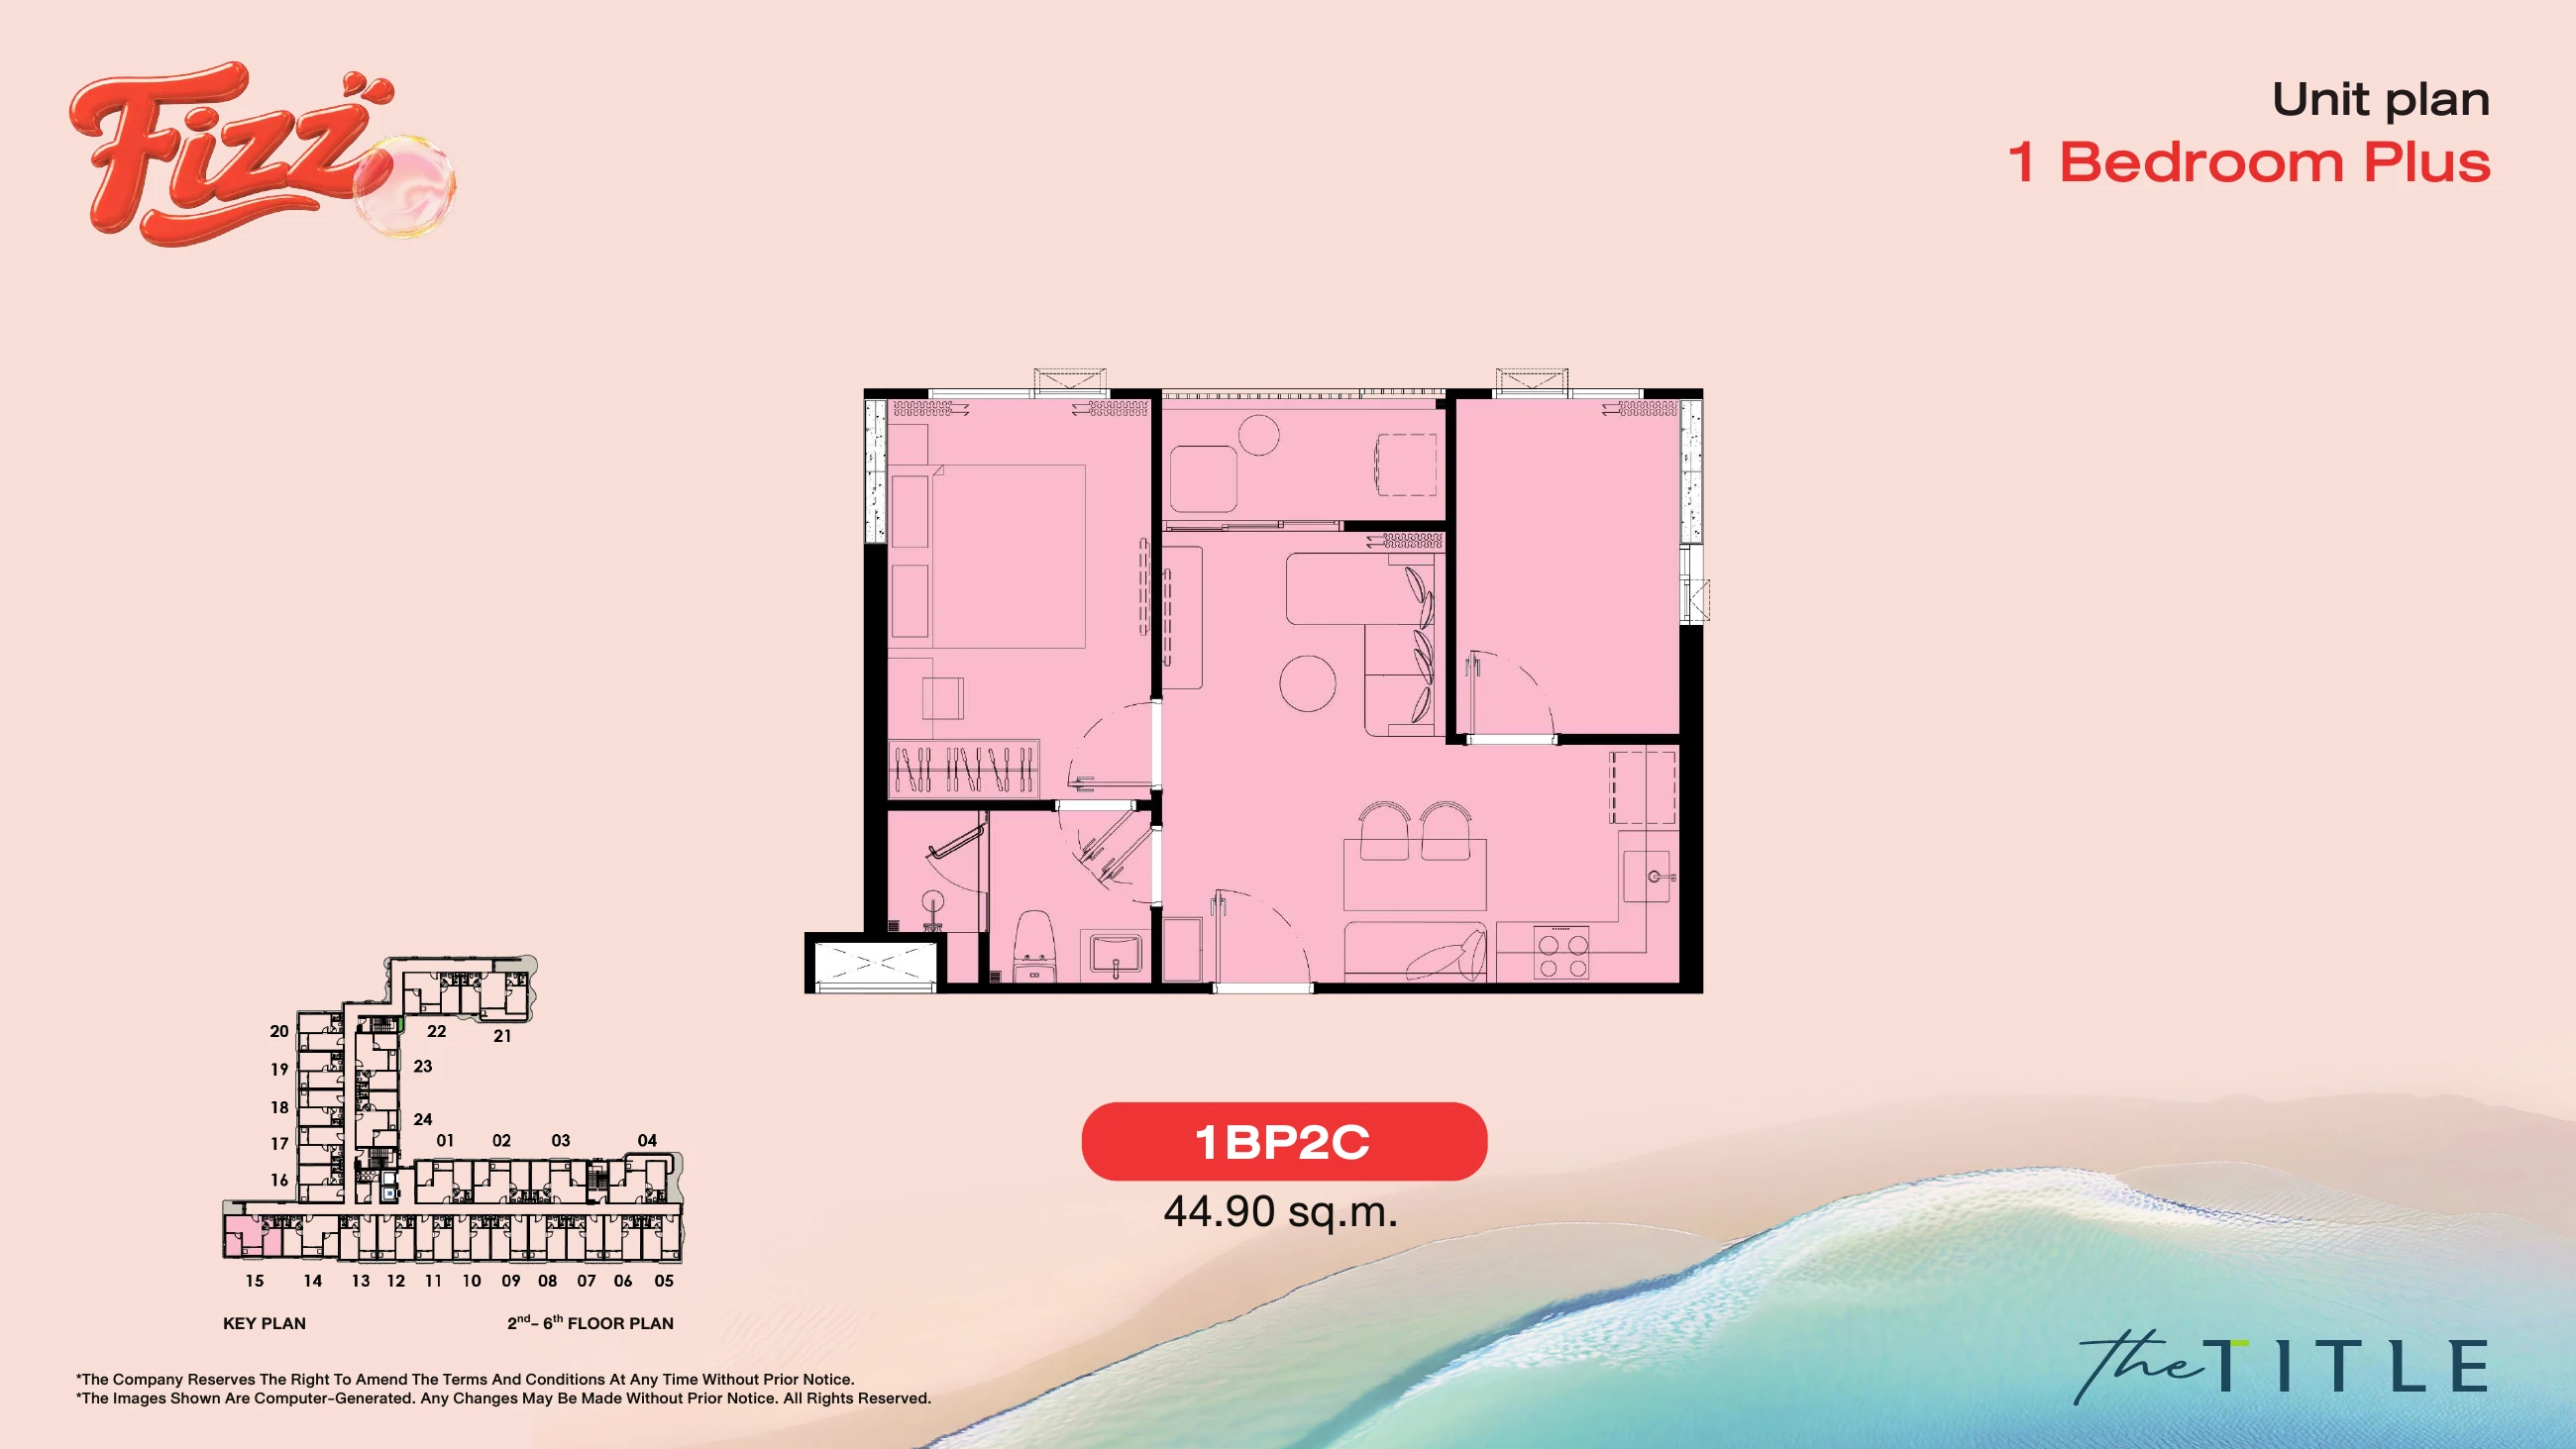
| A215 | 1BP2 C 1 BEDROOM PLUS CORNER | 44.9 m² | ฿6,692,238 |
| A216 | 1BM7 1 BEDROOM M | 33 m² | ฿4,725,015 |
| A217 | 1BM6 1 BEDROOM M | 32.6 m² | ฿4,660,594 |
| A218 | 1BM3 (M) 1 BEDROOM M | 32.2 m² | ฿4,596,172 |
| A219 | 1BM3 1 BEDROOM M | 32.2 m² | ฿4,596,172 |
| A220 | 1BM1 C 1 BEDROOM M CORNER | 31.7 m² | ฿4,566,327 |
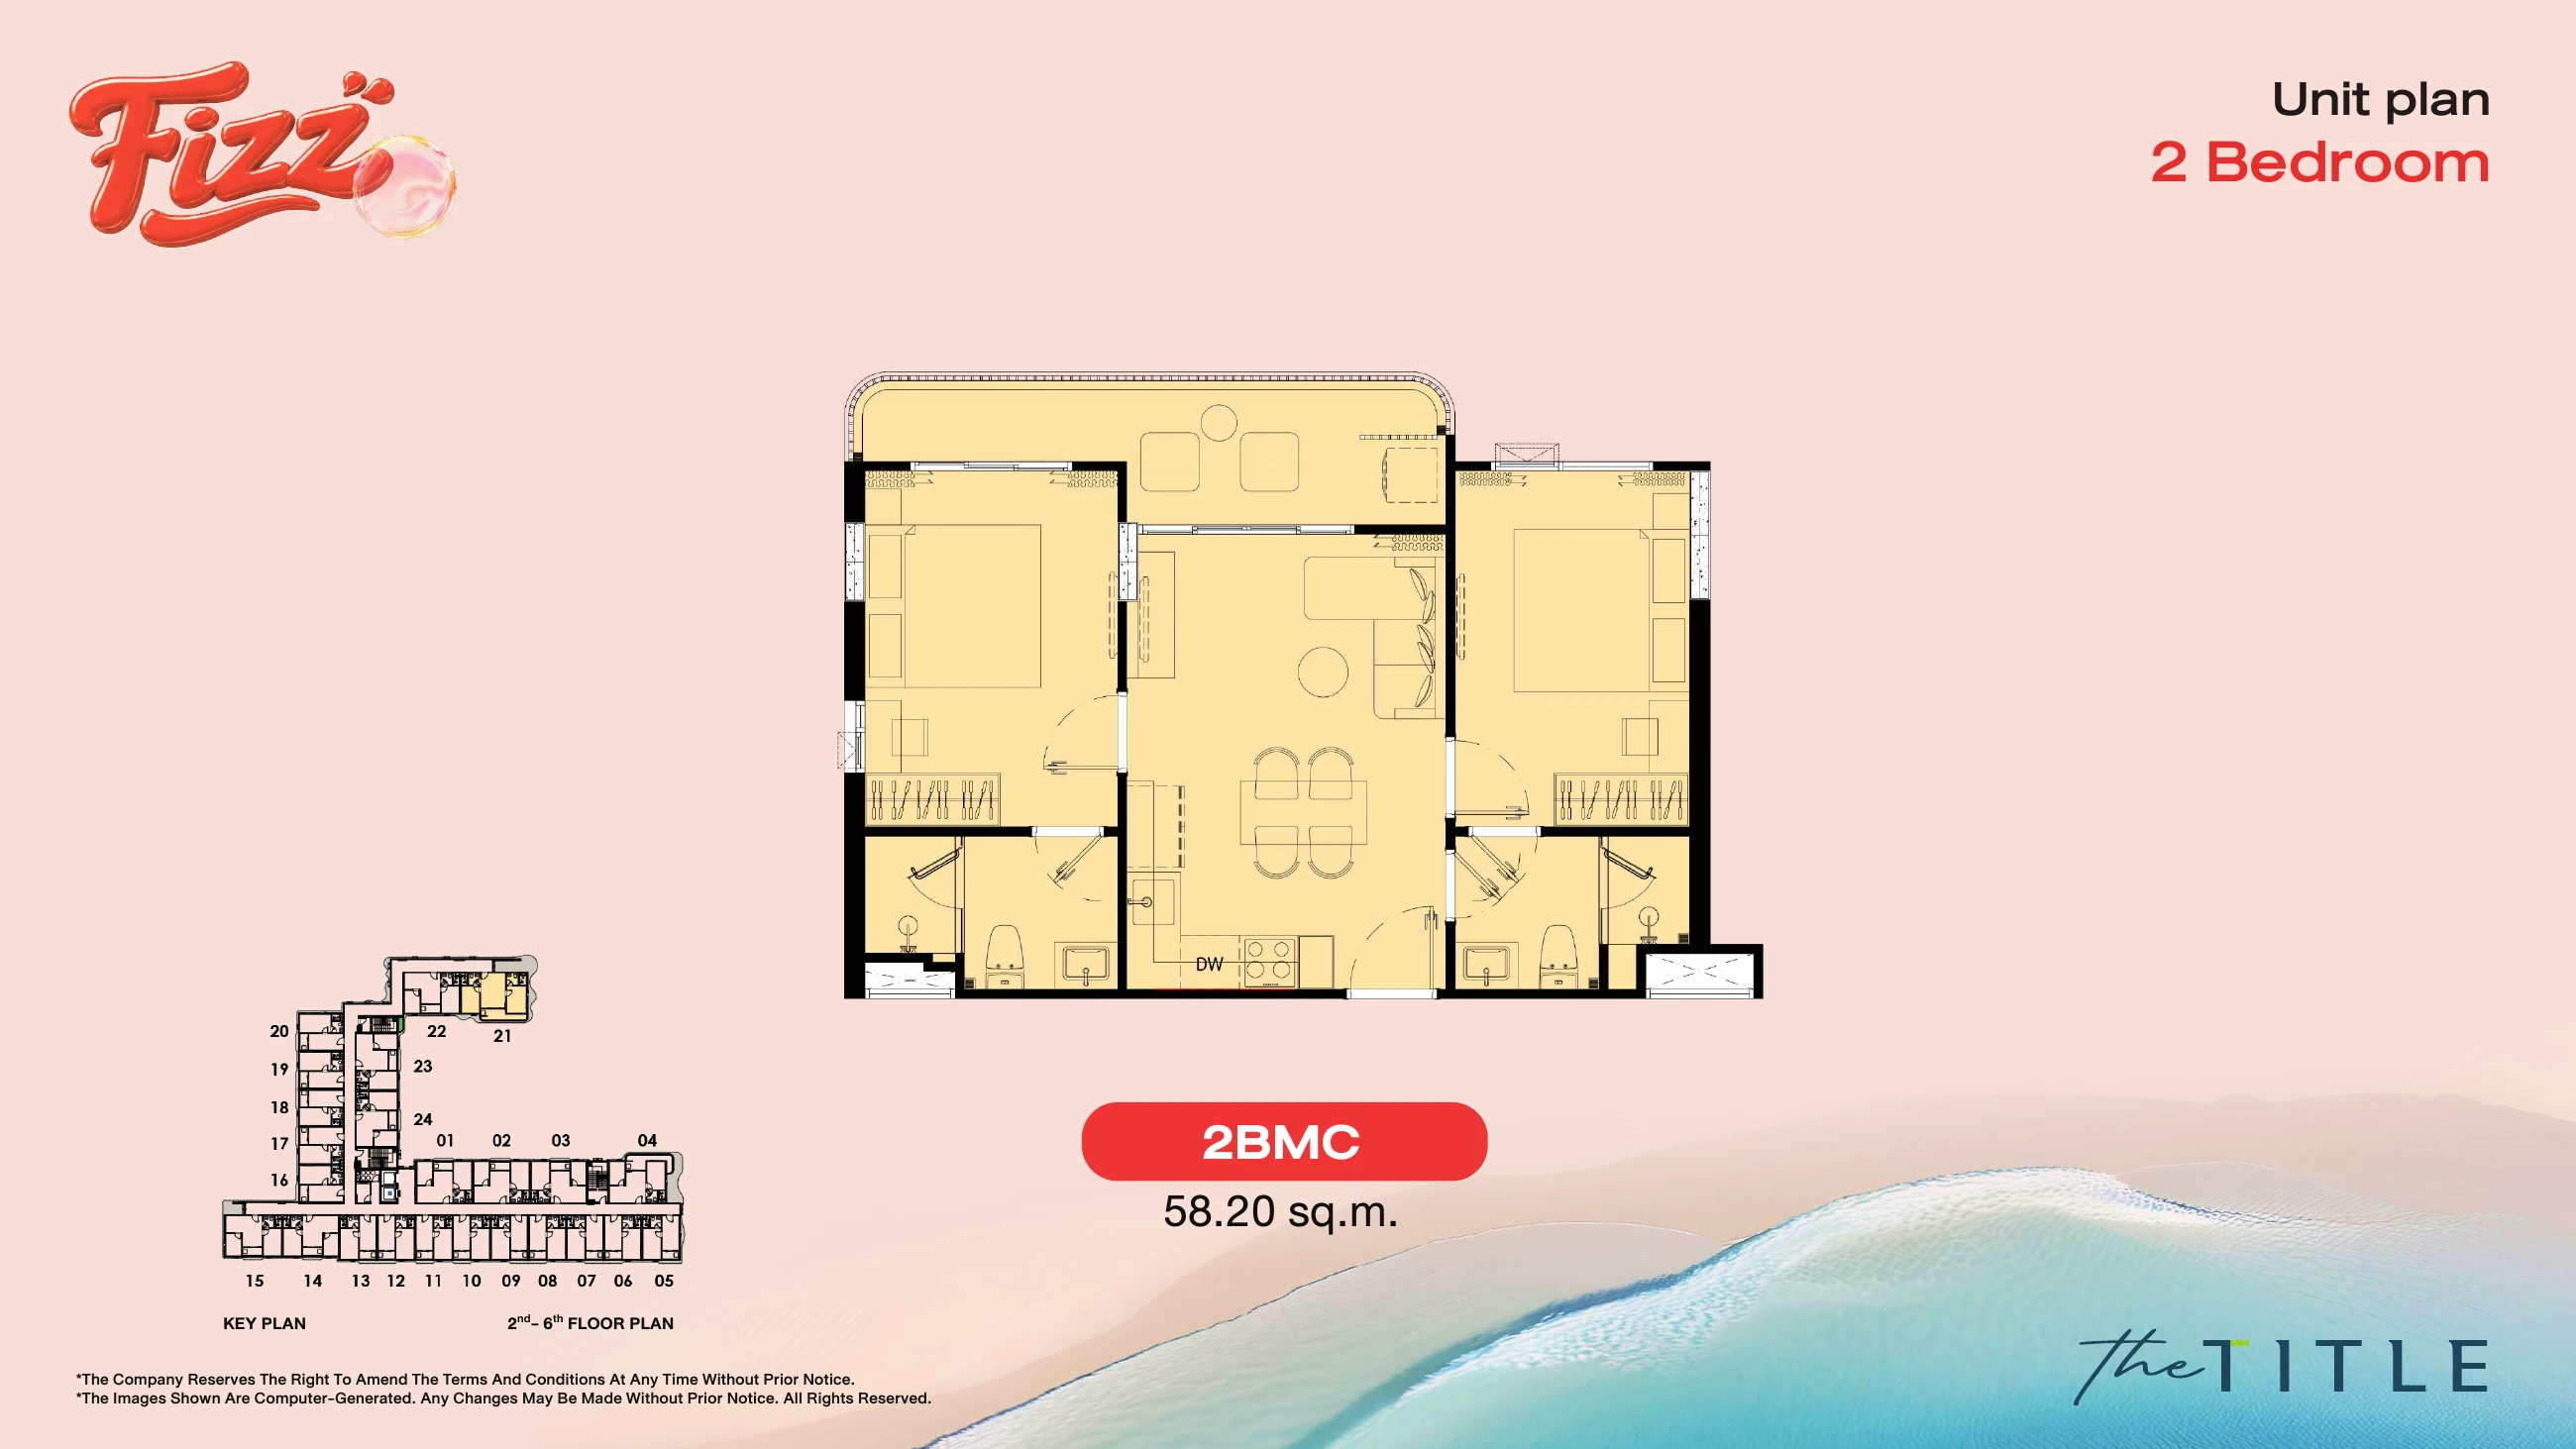
| A221 | 2BM C 2 BEDROOM M CORNER | 58.2 m² | ฿9,361,351 |
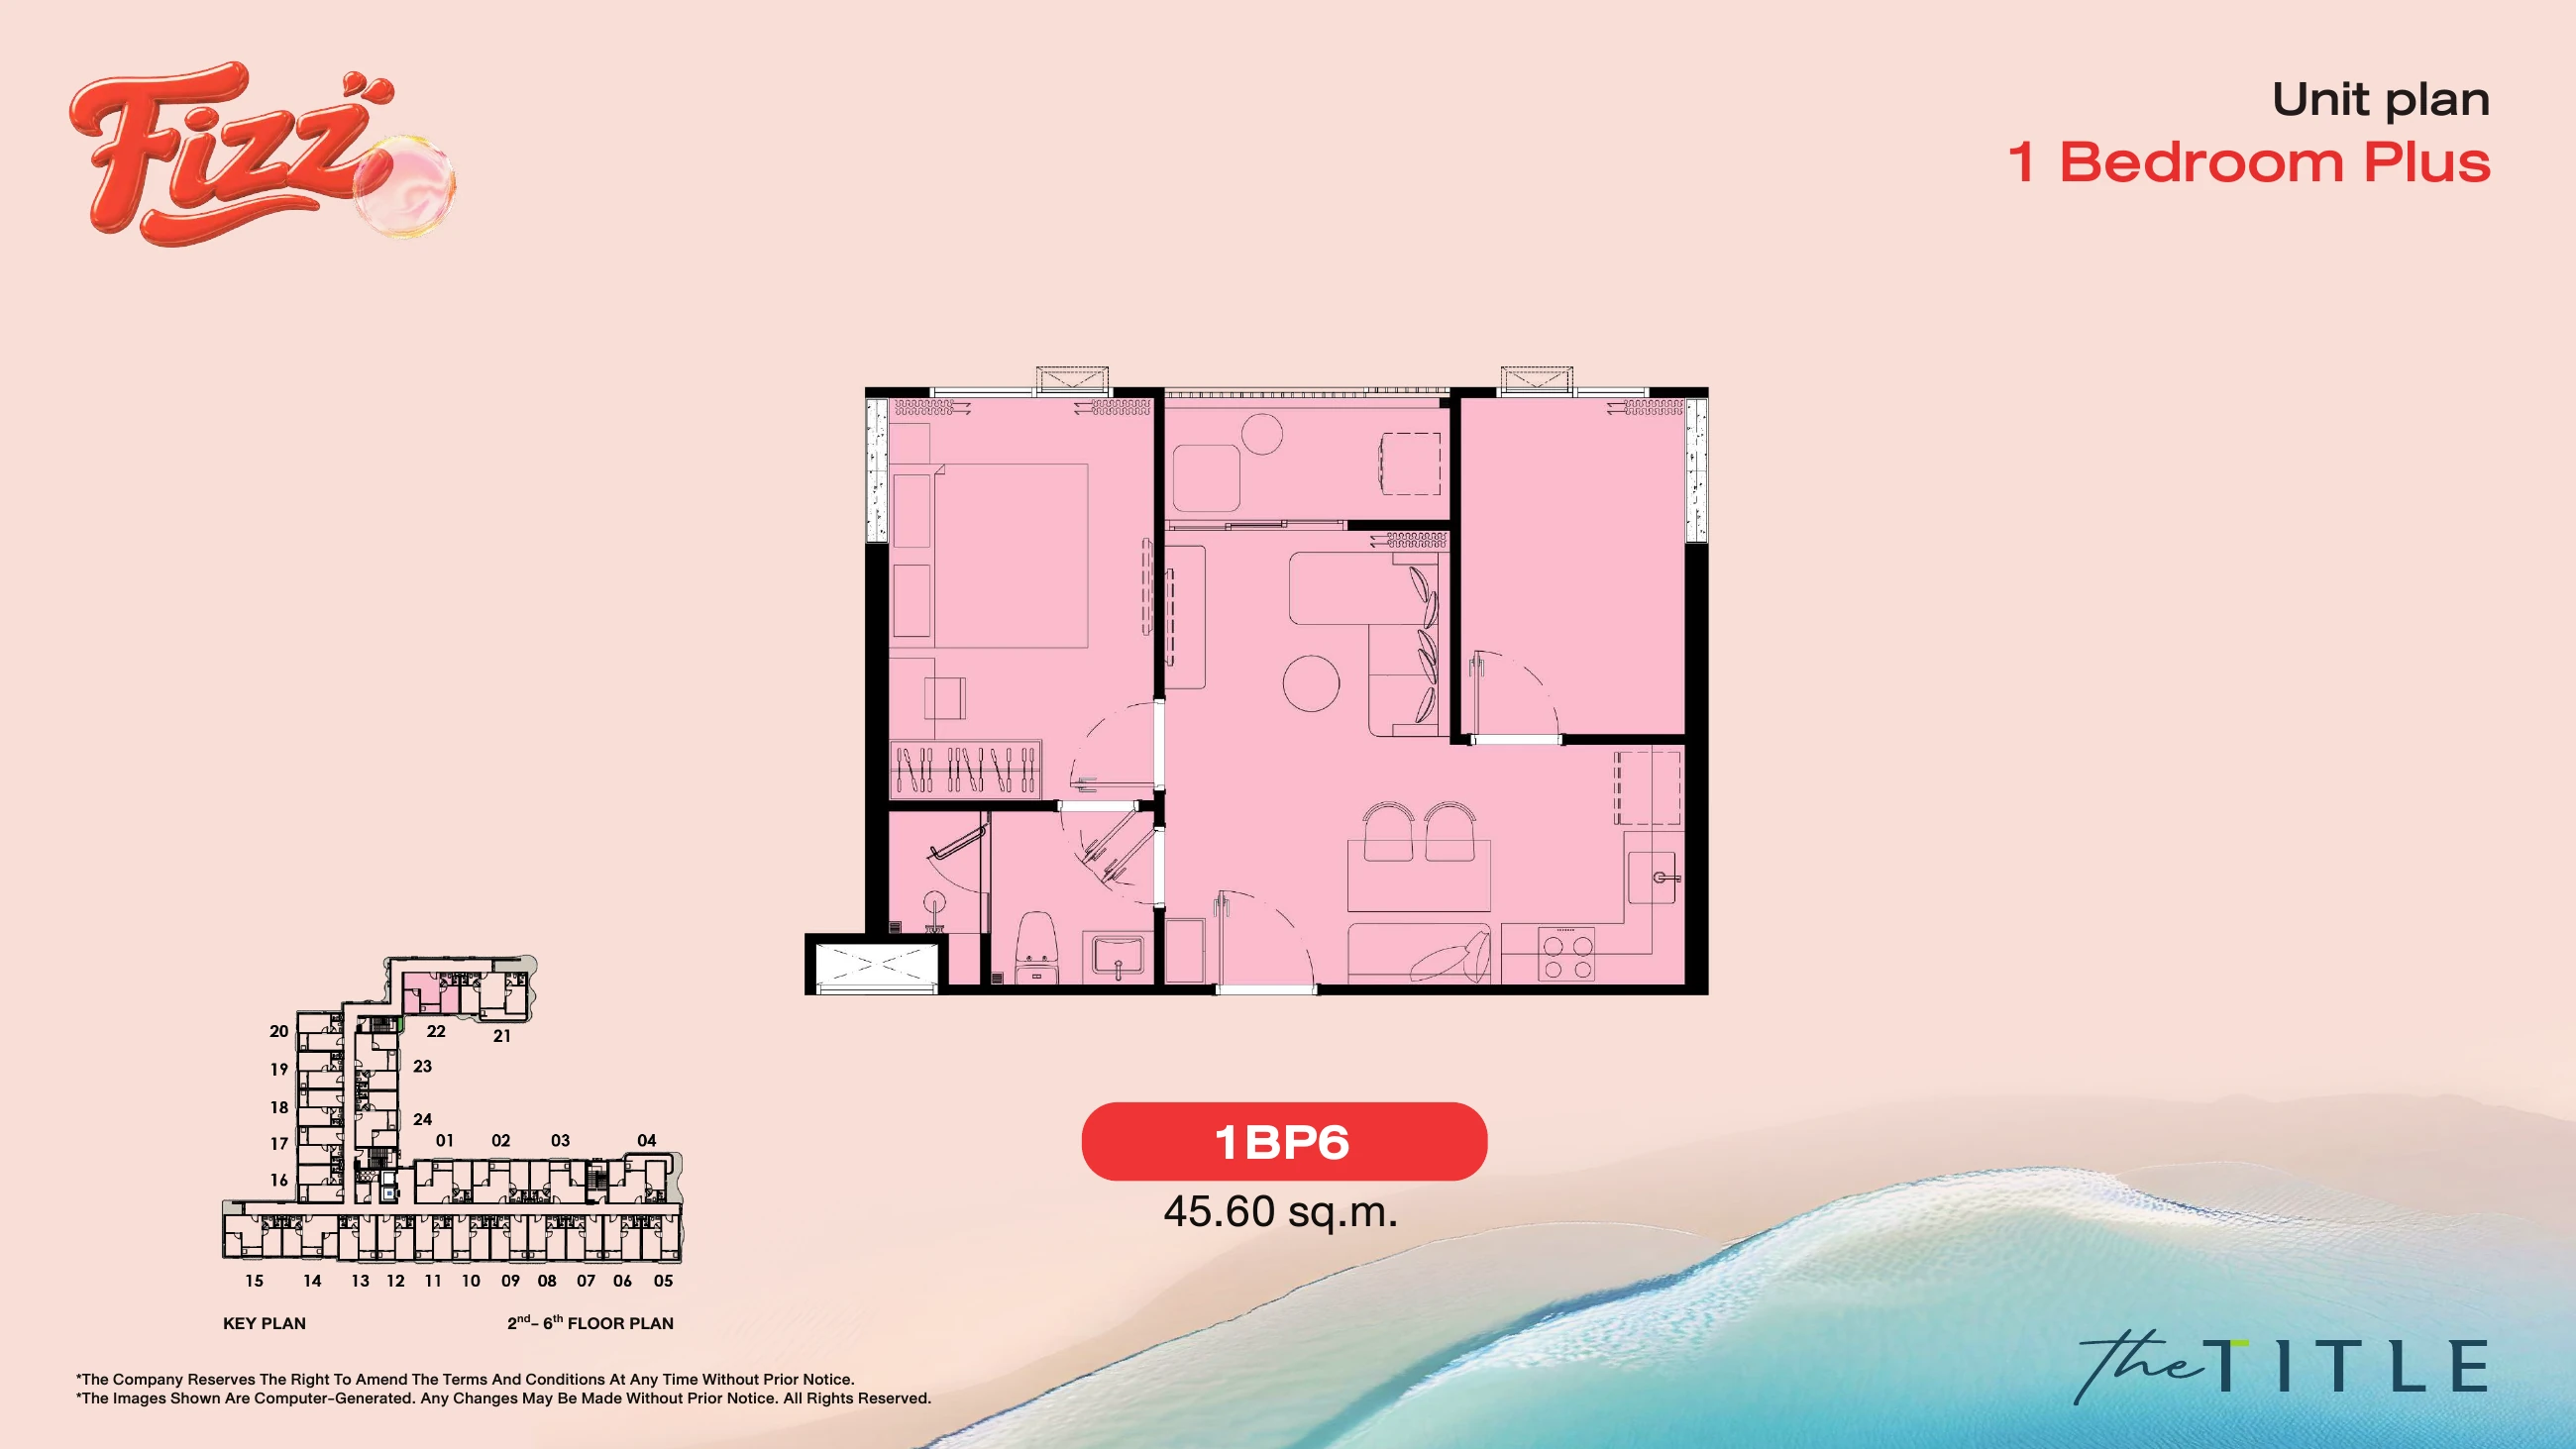
| A222 | 1BP6 1 BEDROOM PLUS | 45.6 m² | ฿7,281,391 |
| A223 | 1BP1 1 BEDROOM PLUS | 44.3 m² | ฿7,102,431 |
| A224 | 1BP1 (M) 1 BEDROOM PLUS MIRROR | 44.3 m² | ฿7,102,431 |
| Unit | Type | Area | Price |
|---|---|---|---|
| A301 | 1BP5 1 BEDROOM PLUS | 45.5 m² | ฿7,360,315 |
| A302 | 1BP4 1 BEDROOM PLUS | 45.4 m² | ฿7,343,956 |
| A303 | 1BP3 1 BEDROOM PLUS | 45 m² | ฿7,278,521 |
| A304 | 1BP10 X C 1 BEDROOM PLUS EXTRA CORNER | 52 m² | ฿8,474,319 |
| A306 | 1BM6 1 BEDROOM M | 32.6 m² | ฿4,743,207 |
| A307 | 1BM5 1 BEDROOM M | 32.5 m² | ฿4,726,847 |
| A308 | 1BM6 1 BEDROOM M | 32.6 m² | ฿4,743,207 |
| A309 | 1BM5 1 BEDROOM M | 32.5 m² | ฿4,726,847 |
| A310 | 1BM6 1 BEDROOM M | 32.6 m² | ฿4,743,207 |
| A312 | 1BM4 1 BEDROOM M | 32.4 m² | ฿4,680,079 |
| A313 | 1BM3 1 BEDROOM M | 32.2 m² | ฿4,647,361 |
| A314 | 1BP7 1 BEDROOM PLUS | 45.7 m² | ฿6,886,207 |
| A315 | 1BP2 C 1 BEDROOM PLUS CORNER | 44.9 m² | ฿6,806,020 |
| A316 | 1BM7 1 BEDROOM M | 33 m² | ฿4,808,641 |
| A317 | 1BM6 1 BEDROOM M | 32.6 m² | ฿4,743,207 |
| A318 | 1BM3 (M) 1 BEDROOM M | 32.2 m² | ฿4,677,771 |
| A319 | 1BM3 1 BEDROOM M | 32.2 m² | ฿4,677,771 |
| A320 | 1BM1 C 1 BEDROOM M CORNER | 31.7 m² | ฿4,646,659 |
| A321 | 2BM C 2 BEDROOM M CORNER | 58.2 m² | ฿9,508,837 |
| A322 | 1BP6 1 BEDROOM PLUS | 45.6 m² | ฿7,396,947 |
| A323 | 1BP1 1 BEDROOM PLUS | 44.3 m² | ฿7,214,693 |
| A324 | 1BP1 (M) 1 BEDROOM PLUS MIRROR | 44.3 m² | ฿7,214,693 |
| Unit | Type | Area | Price |
|---|---|---|---|
| A401 | 1BP5 1 BEDROOM PLUS | 45.5 m² | ฿7,475,618 |
| A402 | 1BP4 1 BEDROOM PLUS | 45.4 m² | ฿7,459,005 |
| A403 | 1BP3 1 BEDROOM PLUS | 45 m² | ฿7,392,557 |
| A404 | 1BP10 X C 1 BEDROOM PLUS EXTRA CORNER | 52 m² | ฿8,606,093 |
| A405 | 1BM2 C 1 BEDROOM M CORNER | 31.9 m² | ฿4,861,581 |
| A406 | 1BM6 1 BEDROOM M | 32.6 m² | ฿4,927,184 |
| A407 | 1BM5 1 BEDROOM M | 32.5 m² | ฿4,910,571 |
| A408 | 1BM6 1 BEDROOM M | 32.6 m² | ฿4,927,184 |
| A409 | 1BM5 1 BEDROOM M | 32.5 m² | ฿4,910,571 |
| A410 | 1BM6 1 BEDROOM M | 32.6 m² | ฿4,927,184 |
| A411 | 1BM3 (M) 1 BEDROOM M MIRROR | 32.2 m² | ฿4,860,735 |
| A412 | 1BM4 1 BEDROOM M | 32.4 m² | ฿4,863,550 |
| A413 | 1BM3 1 BEDROOM M | 32.2 m² | ฿4,830,325 |
| A414 | 1BP7 1 BEDROOM PLUS | 45.7 m² | ฿7,103,382 |
| A415 | 1BP2 C 1 BEDROOM PLUS CORNER | 44.9 m² | ฿7,021,167 |
| A416 | 1BM7 1 BEDROOM M | 33 m² | ฿4,993,632 |
| A417 | 1BM6 1 BEDROOM M | 32.6 m² | ฿4,927,184 |
| A418 | 1BM3 (M) 1 BEDROOM M | 32.2 m² | ฿4,860,735 |
| A419 | 1BM3 1 BEDROOM M | 32.2 m² | ฿4,860,735 |
| A420 | 1BM1 C 1 BEDROOM M CORNER | 31.7 m² | ฿4,828,356 |
| A421 | 2BM C 2 BEDROOM M CORNER | 58.2 m² | ฿9,656,323 |
| A422 | 1BP6 1 BEDROOM PLUS | 45.6 m² | ฿7,512,503 |
| A423 | 1BP1 1 BEDROOM PLUS | 44.3 m² | ฿7,326,954 |
| A424 | 1BP1 (M) 1 BEDROOM PLUS MIRROR | 44.3 m² | ฿7,326,954 |
| Unit | Type | Area | Price |
|---|---|---|---|
| A501 | 1BP5 1 BEDROOM PLUS | 45.5 m² | ฿7,613,981 |
| A503 | 1BP3 1 BEDROOM PLUS | 45 m² | ฿7,529,400 |
| A504 | 1BP10 X C 1 BEDROOM PLUS EXTRA CORNER | 52 m² | ฿8,764,222 |
| A505 | 1BM2 C 1 BEDROOM M CORNER | 31.9 m² | ฿5,262,682 |
| A506 | 1BM6 1 BEDROOM M | 32.6 m² | ฿5,330,414 |
| A513 | 1BM3 1 BEDROOM M | 32.2 m² | ฿5,232,339 |
| A514 | 1BP7 1 BEDROOM PLUS | 45.7 m² | ฿7,546,448 |
| A515 | 1BP2 C 1 BEDROOM PLUS CORNER | 44.9 m² | ฿7,461,801 |
| A516 | 1BM7 1 BEDROOM M | 33 m² | ฿5,398,079 |
| A517 | 1BM6 1 BEDROOM M | 32.6 m² | ฿5,330,414 |
| A518 | 1BM3 (M) 1 BEDROOM M | 32.2 m² | ฿5,262,748 |
| A519 | 1BM3 1 BEDROOM M | 32.2 m² | ฿5,262,748 |
| A520 | 1BM1 C 1 BEDROOM M CORNER | 31.7 m² | ฿5,228,849 |
| A521 | 2BM C 2 BEDROOM M CORNER | 58.2 m² | ฿9,833,306 |
| A522 | 1BP6 1 BEDROOM PLUS | 45.6 m² | ฿7,651,170 |
| A523 | 1BP1 1 BEDROOM PLUS | 44.3 m² | ฿7,461,668 |
| A524 | 1BP1 (M) 1 BEDROOM PLUS MIRROR | 44.3 m² | ฿7,461,668 |
| Unit | Type | Area | Price |
|---|---|---|---|
| A601 | 1BP5 1 BEDROOM PLUS | 45.5 m² | ฿7,752,345 |
| A602 | 1BP4 1 BEDROOM PLUS | 45.4 m² | ฿7,735,124 |
| A603 | 1BP3 1 BEDROOM PLUS | 45 m² | ฿7,666,242 |
| A604 | 1BP10 X C 1 BEDROOM PLUS EXTRA CORNER | 52 m² | ฿8,922,352 |
| A605 | 1BM2 C 1 BEDROOM M CORNER | 31.9 m² | ฿5,379,961 |
| A606 | 1BM6 1 BEDROOM M | 32.6 m² | ฿5,449,822 |
| A613 | 1BM3 1 BEDROOM M | 32.2 m² | ฿5,350,530 |
| A614 | 1BP7 1 BEDROOM PLUS | 45.7 m² | ฿7,705,693 |
| A615 | 1BP2 C 1 BEDROOM PLUS CORNER | 44.9 m² | ฿7,618,613 |
| A616 | 1BM7 1 BEDROOM M | 33 m² | ฿5,498,430 |
| A617 | 1BM6 1 BEDROOM M | 32.6 m² | ฿5,429,549 |
| A618 | 1BM3 (M) 1 BEDROOM M | 32.2 m² | ฿5,360,667 |
| A619 | 1BM3 1 BEDROOM M | 32.2 m² | ฿5,360,667 |
| A620 | 1BM1 C 1 BEDROOM M CORNER | 31.7 m² | ฿5,325,247 |
| A621 | 2BM C 2 BEDROOM M CORNER | 58.2 m² | ฿10,010,290 |
| A622 | 1BP6 1 BEDROOM PLUS | 45.6 m² | ฿7,789,838 |
| A623 | 1BP1 1 BEDROOM PLUS | 44.3 m² | ฿7,596,382 |
| A624 | 1BP1 (M) 1 BEDROOM PLUS MIRROR | 44.3 m² | ฿7,596,382 |
| Unit | Type | Area | Price |
|---|---|---|---|
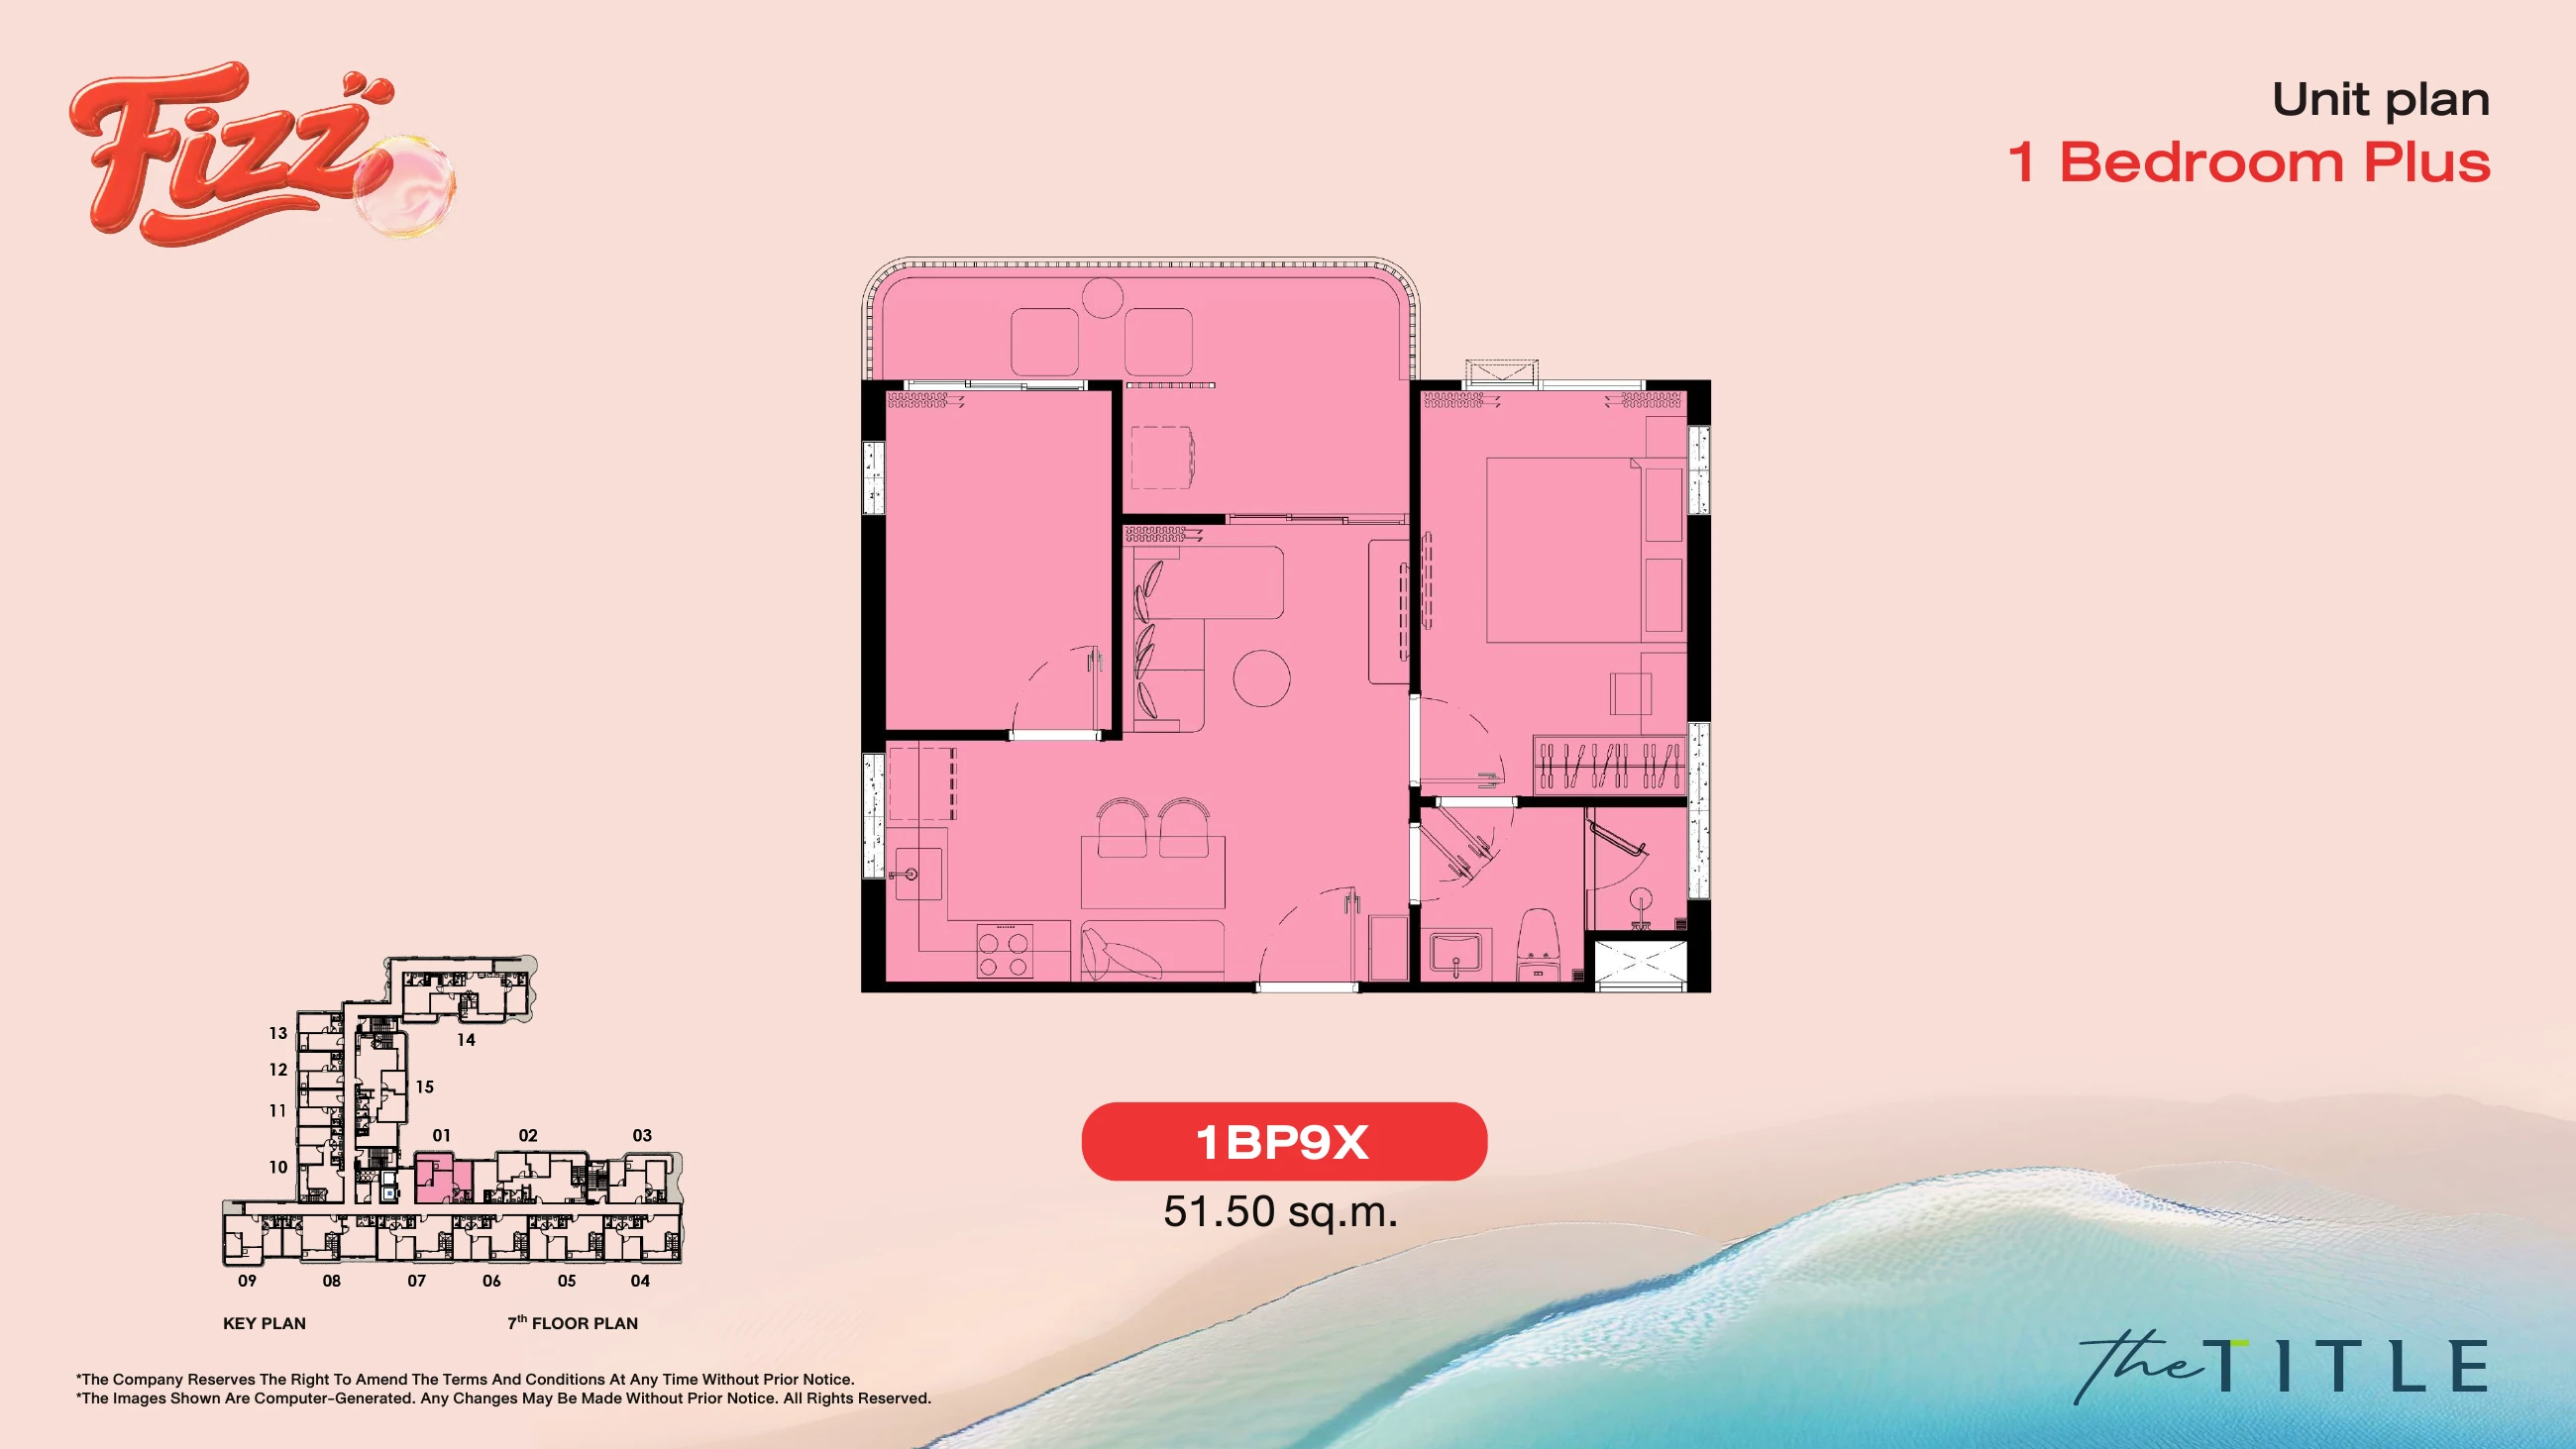
| A701 | 1BP9 X 1 BEDROOM PLUS EXTRA | 51.5 m² | ฿8,942,177 |
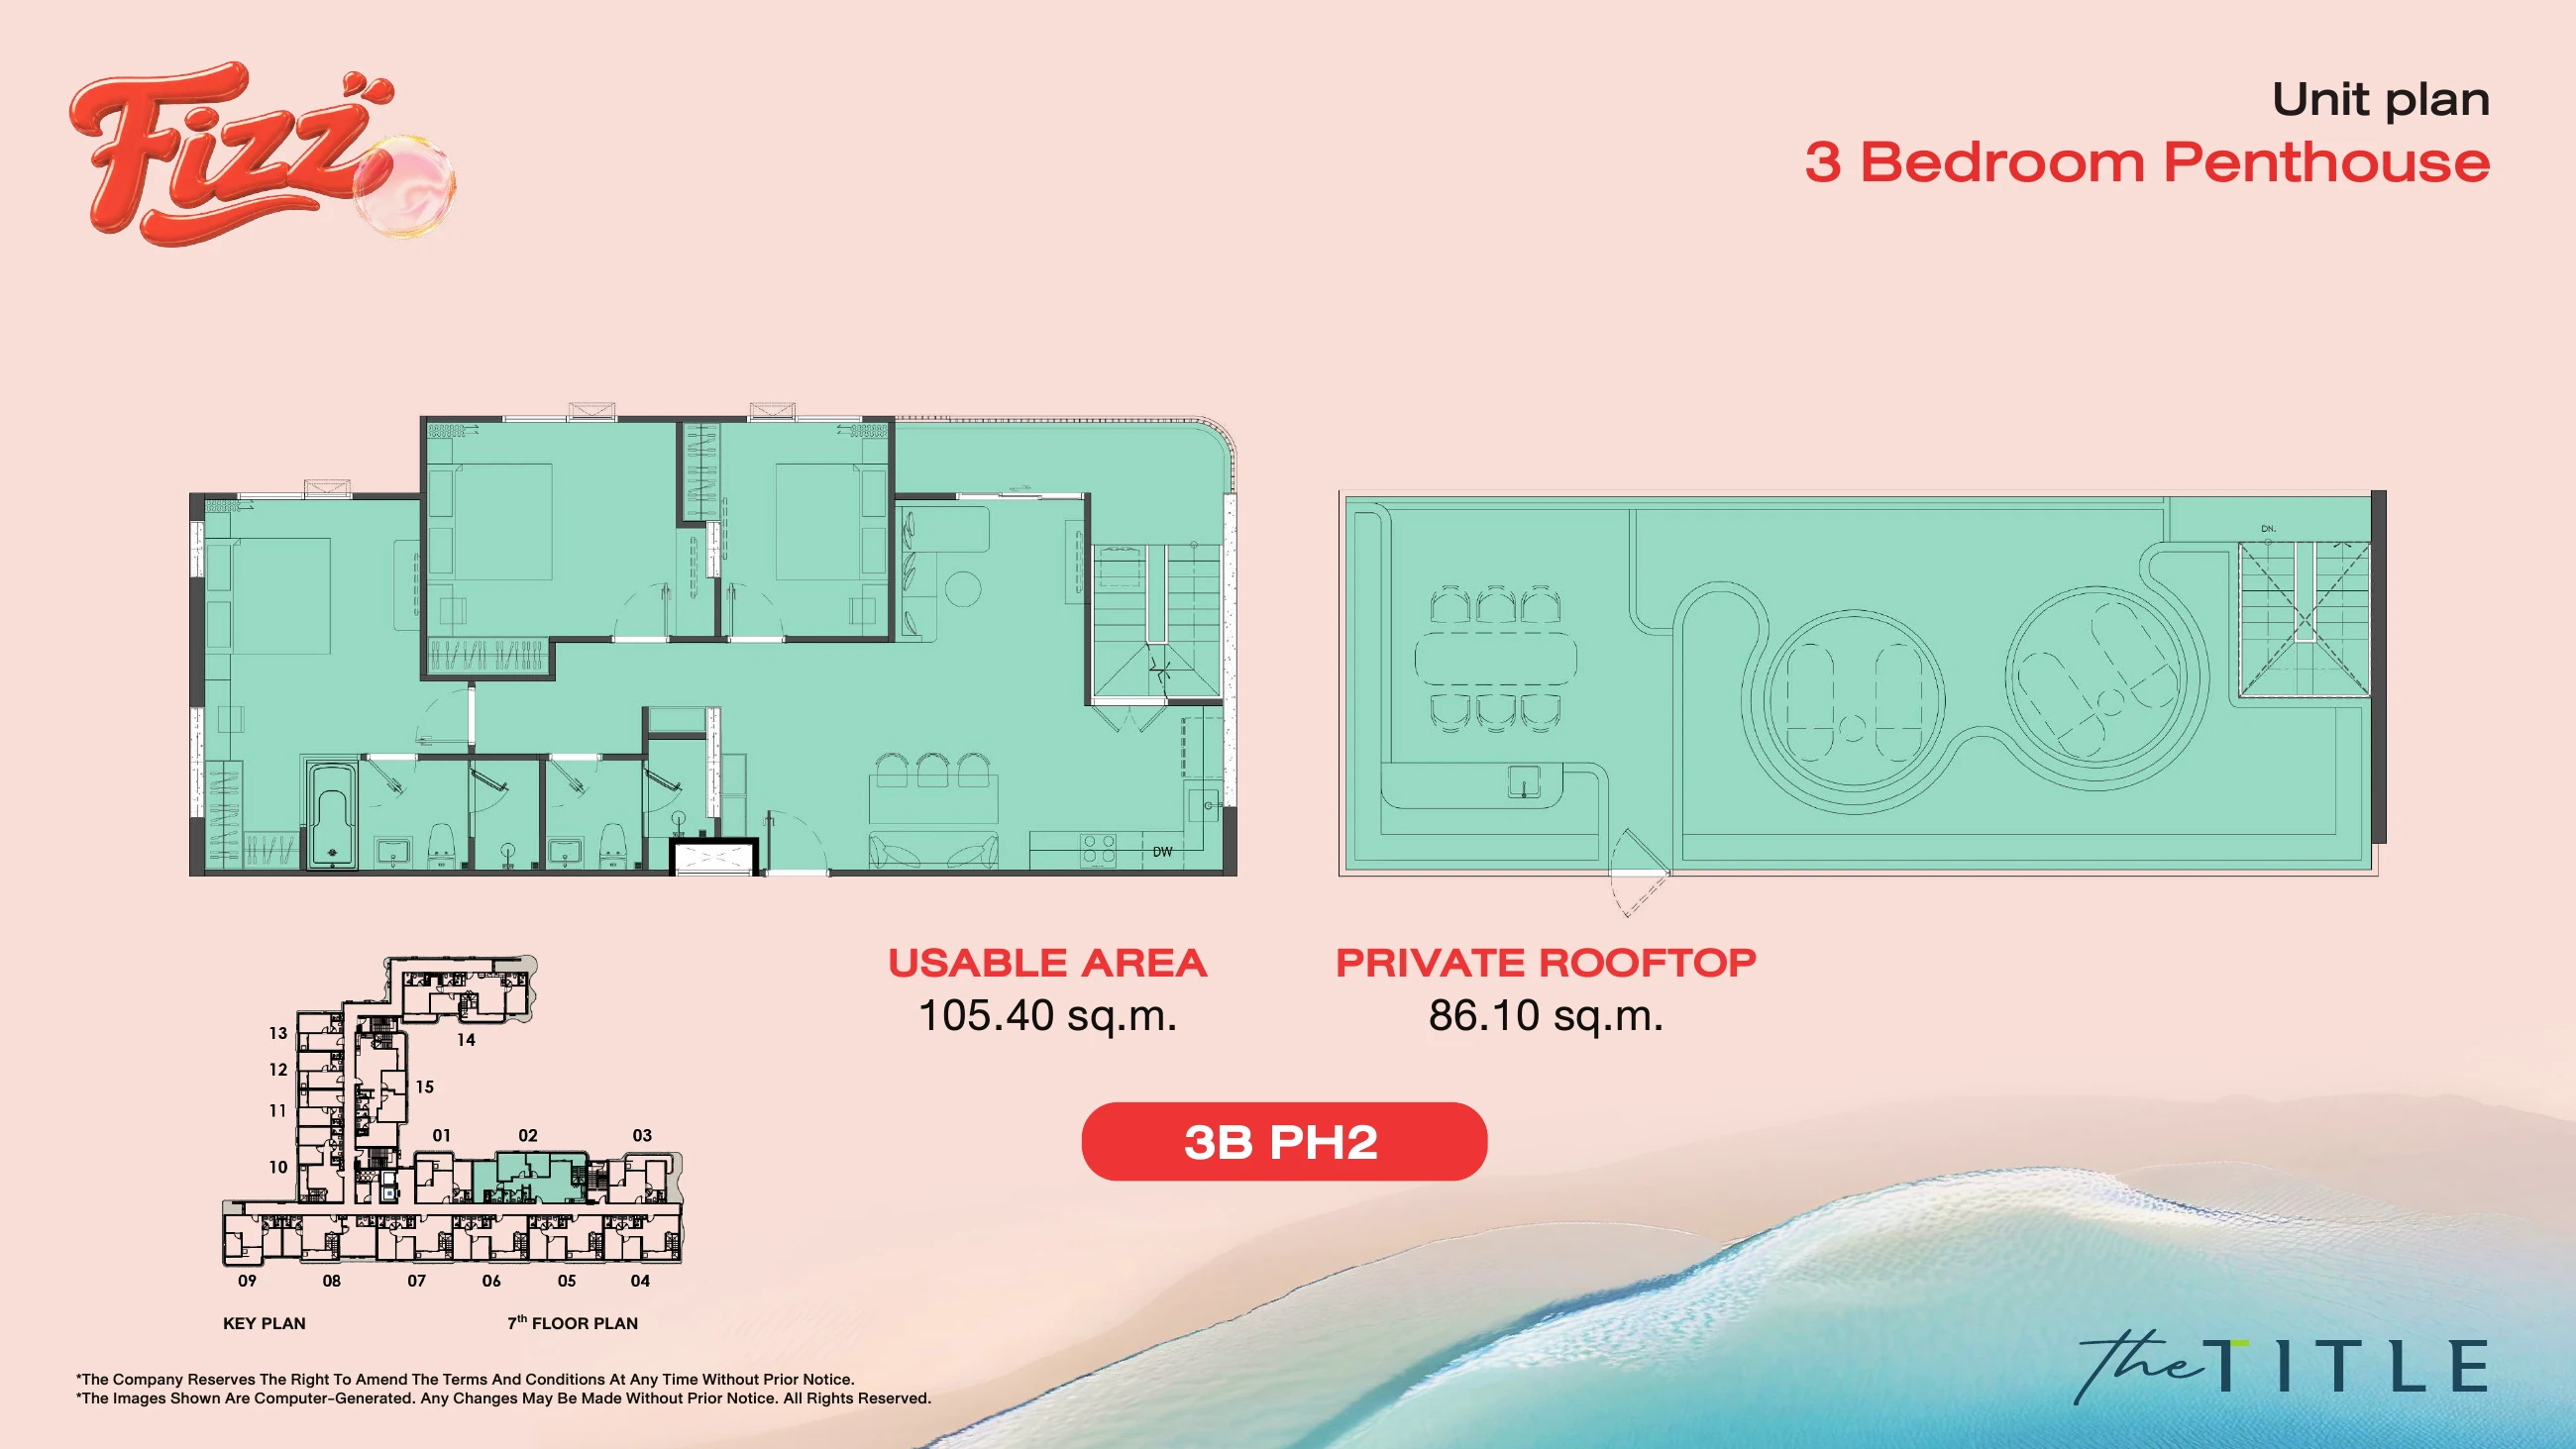
| A702 | 3B PH2 3 BEDROOM PENTHOUSE (G) | 105.4 m² | ฿18,324,933 |
| A703 | 1BP10 X C 1 BEDROOM PLUS EXTRA CORNER | 52 m² | ฿9,045,004 |
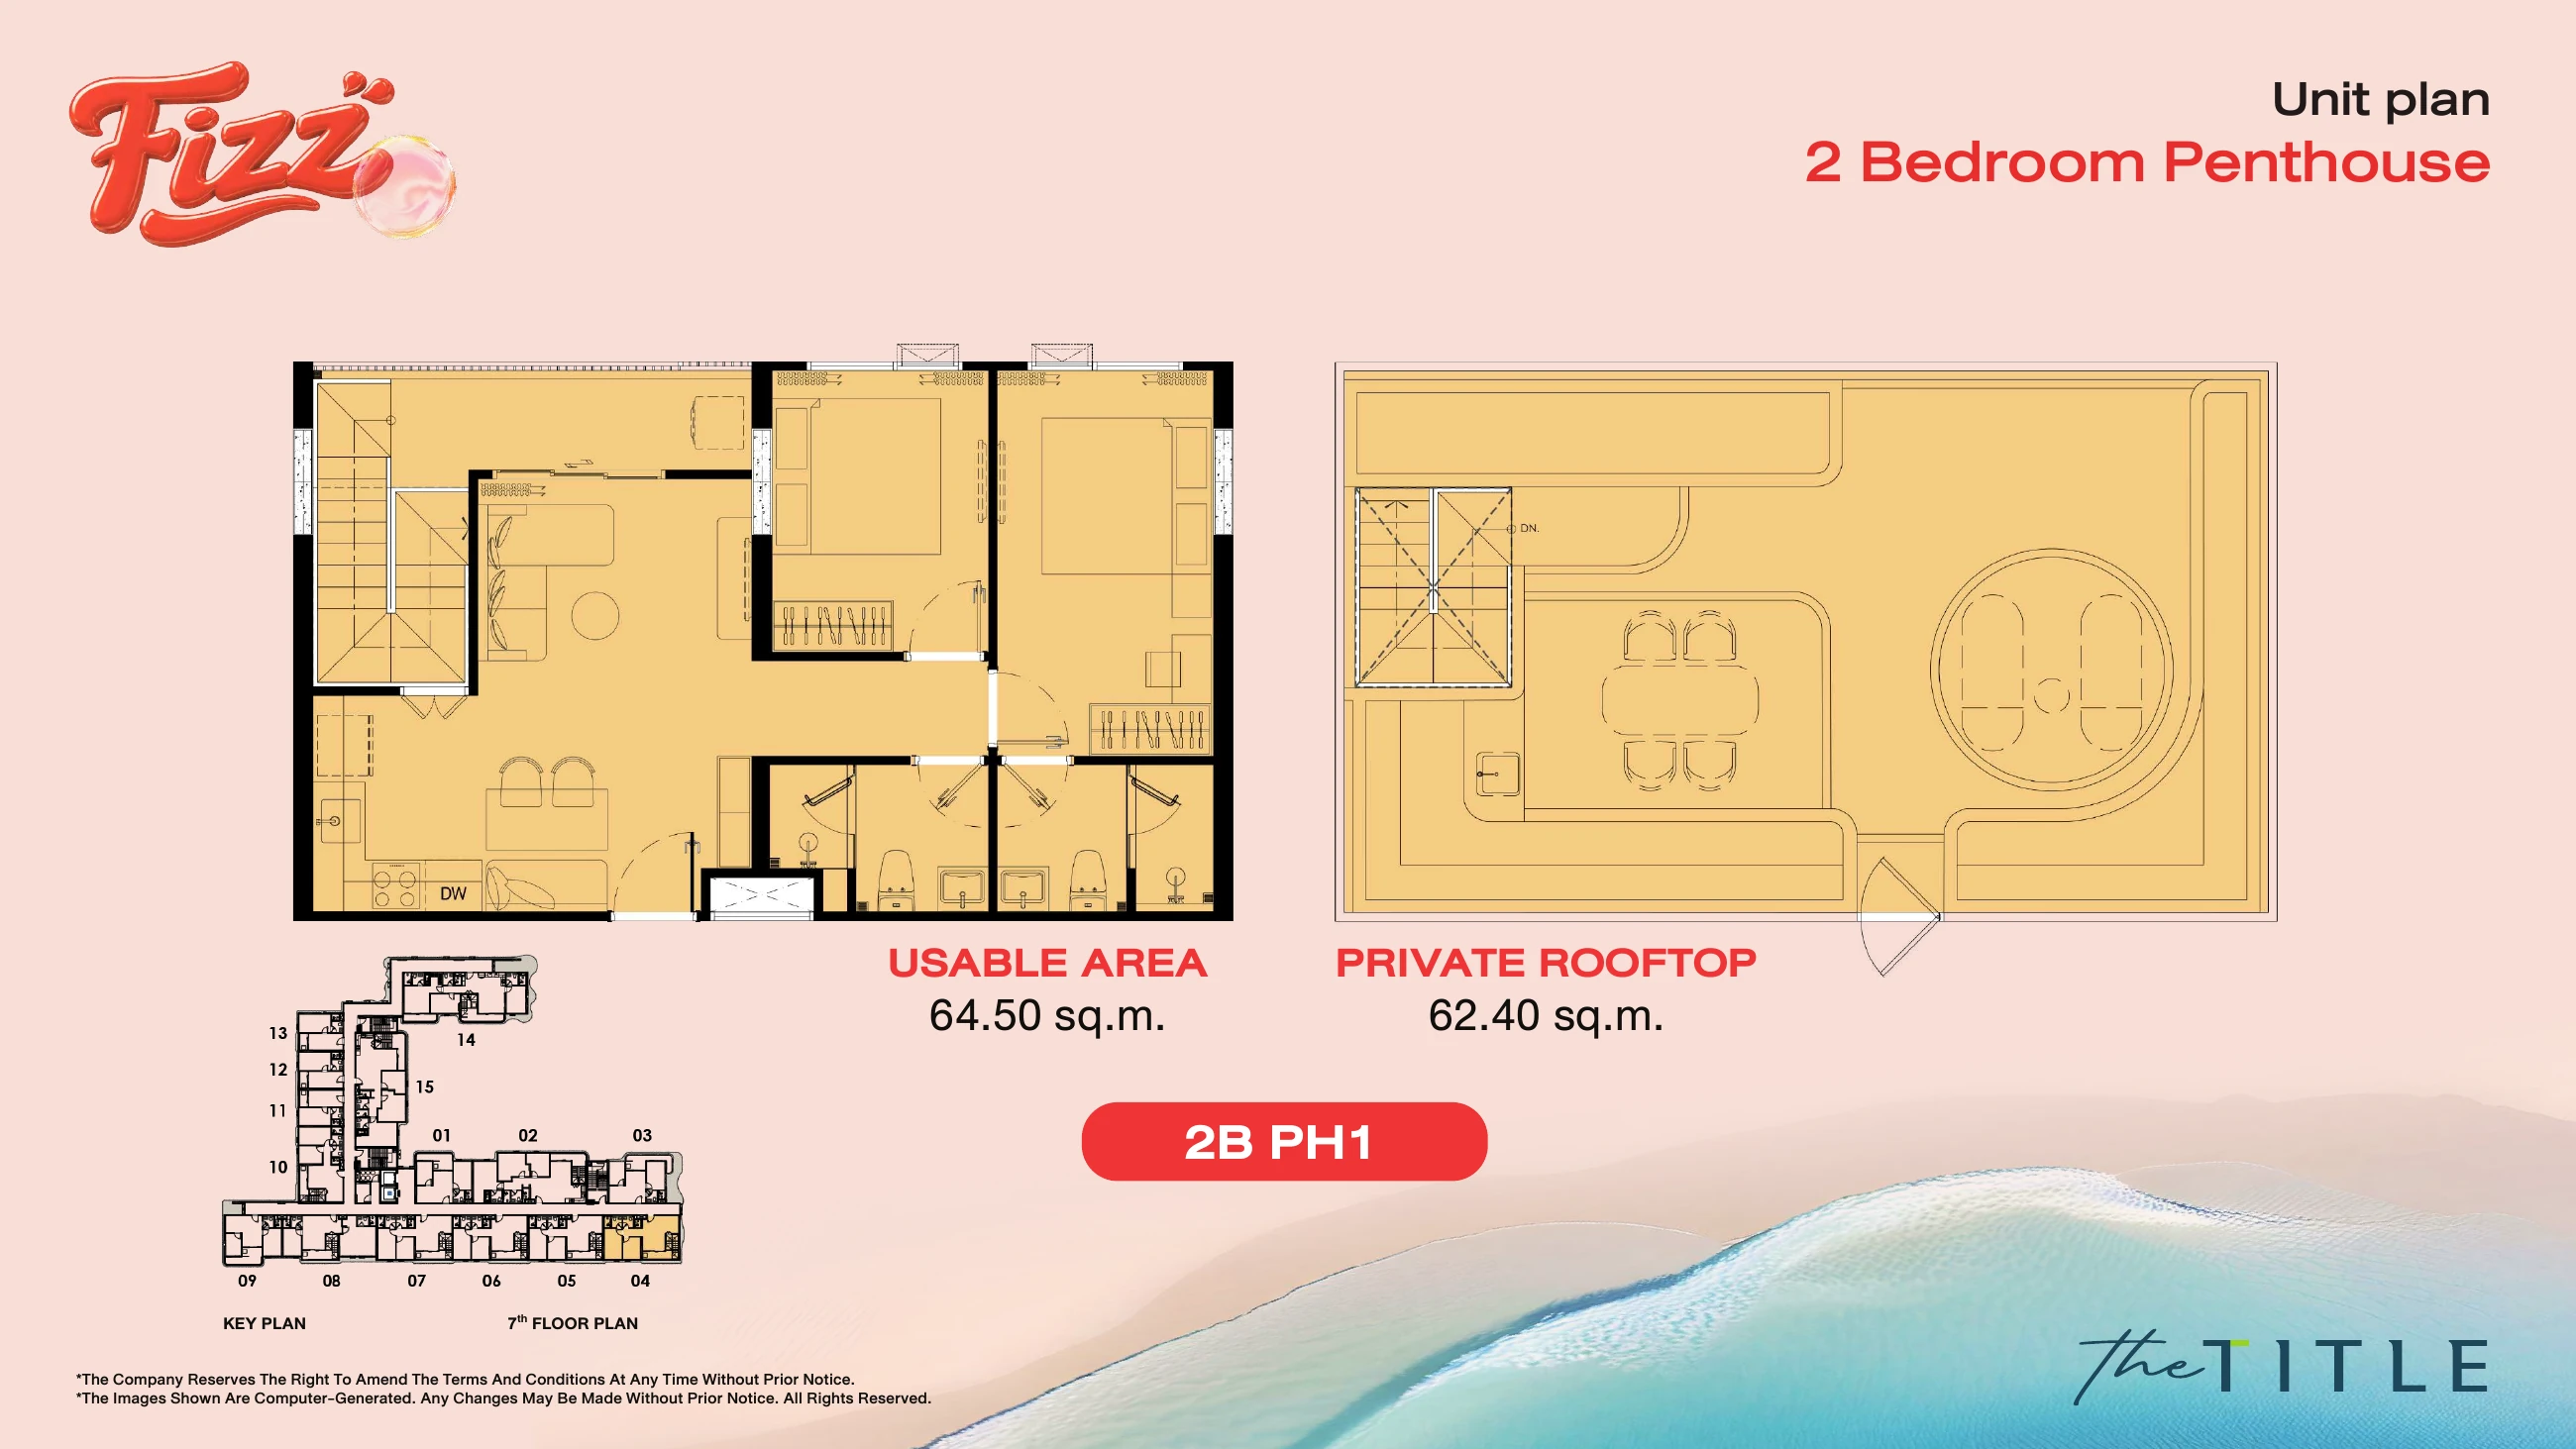
| A704 | 2B PH1 2 BEDROOM PENTHOUSE (G) | 64.5 m² | ฿11,162,911 |
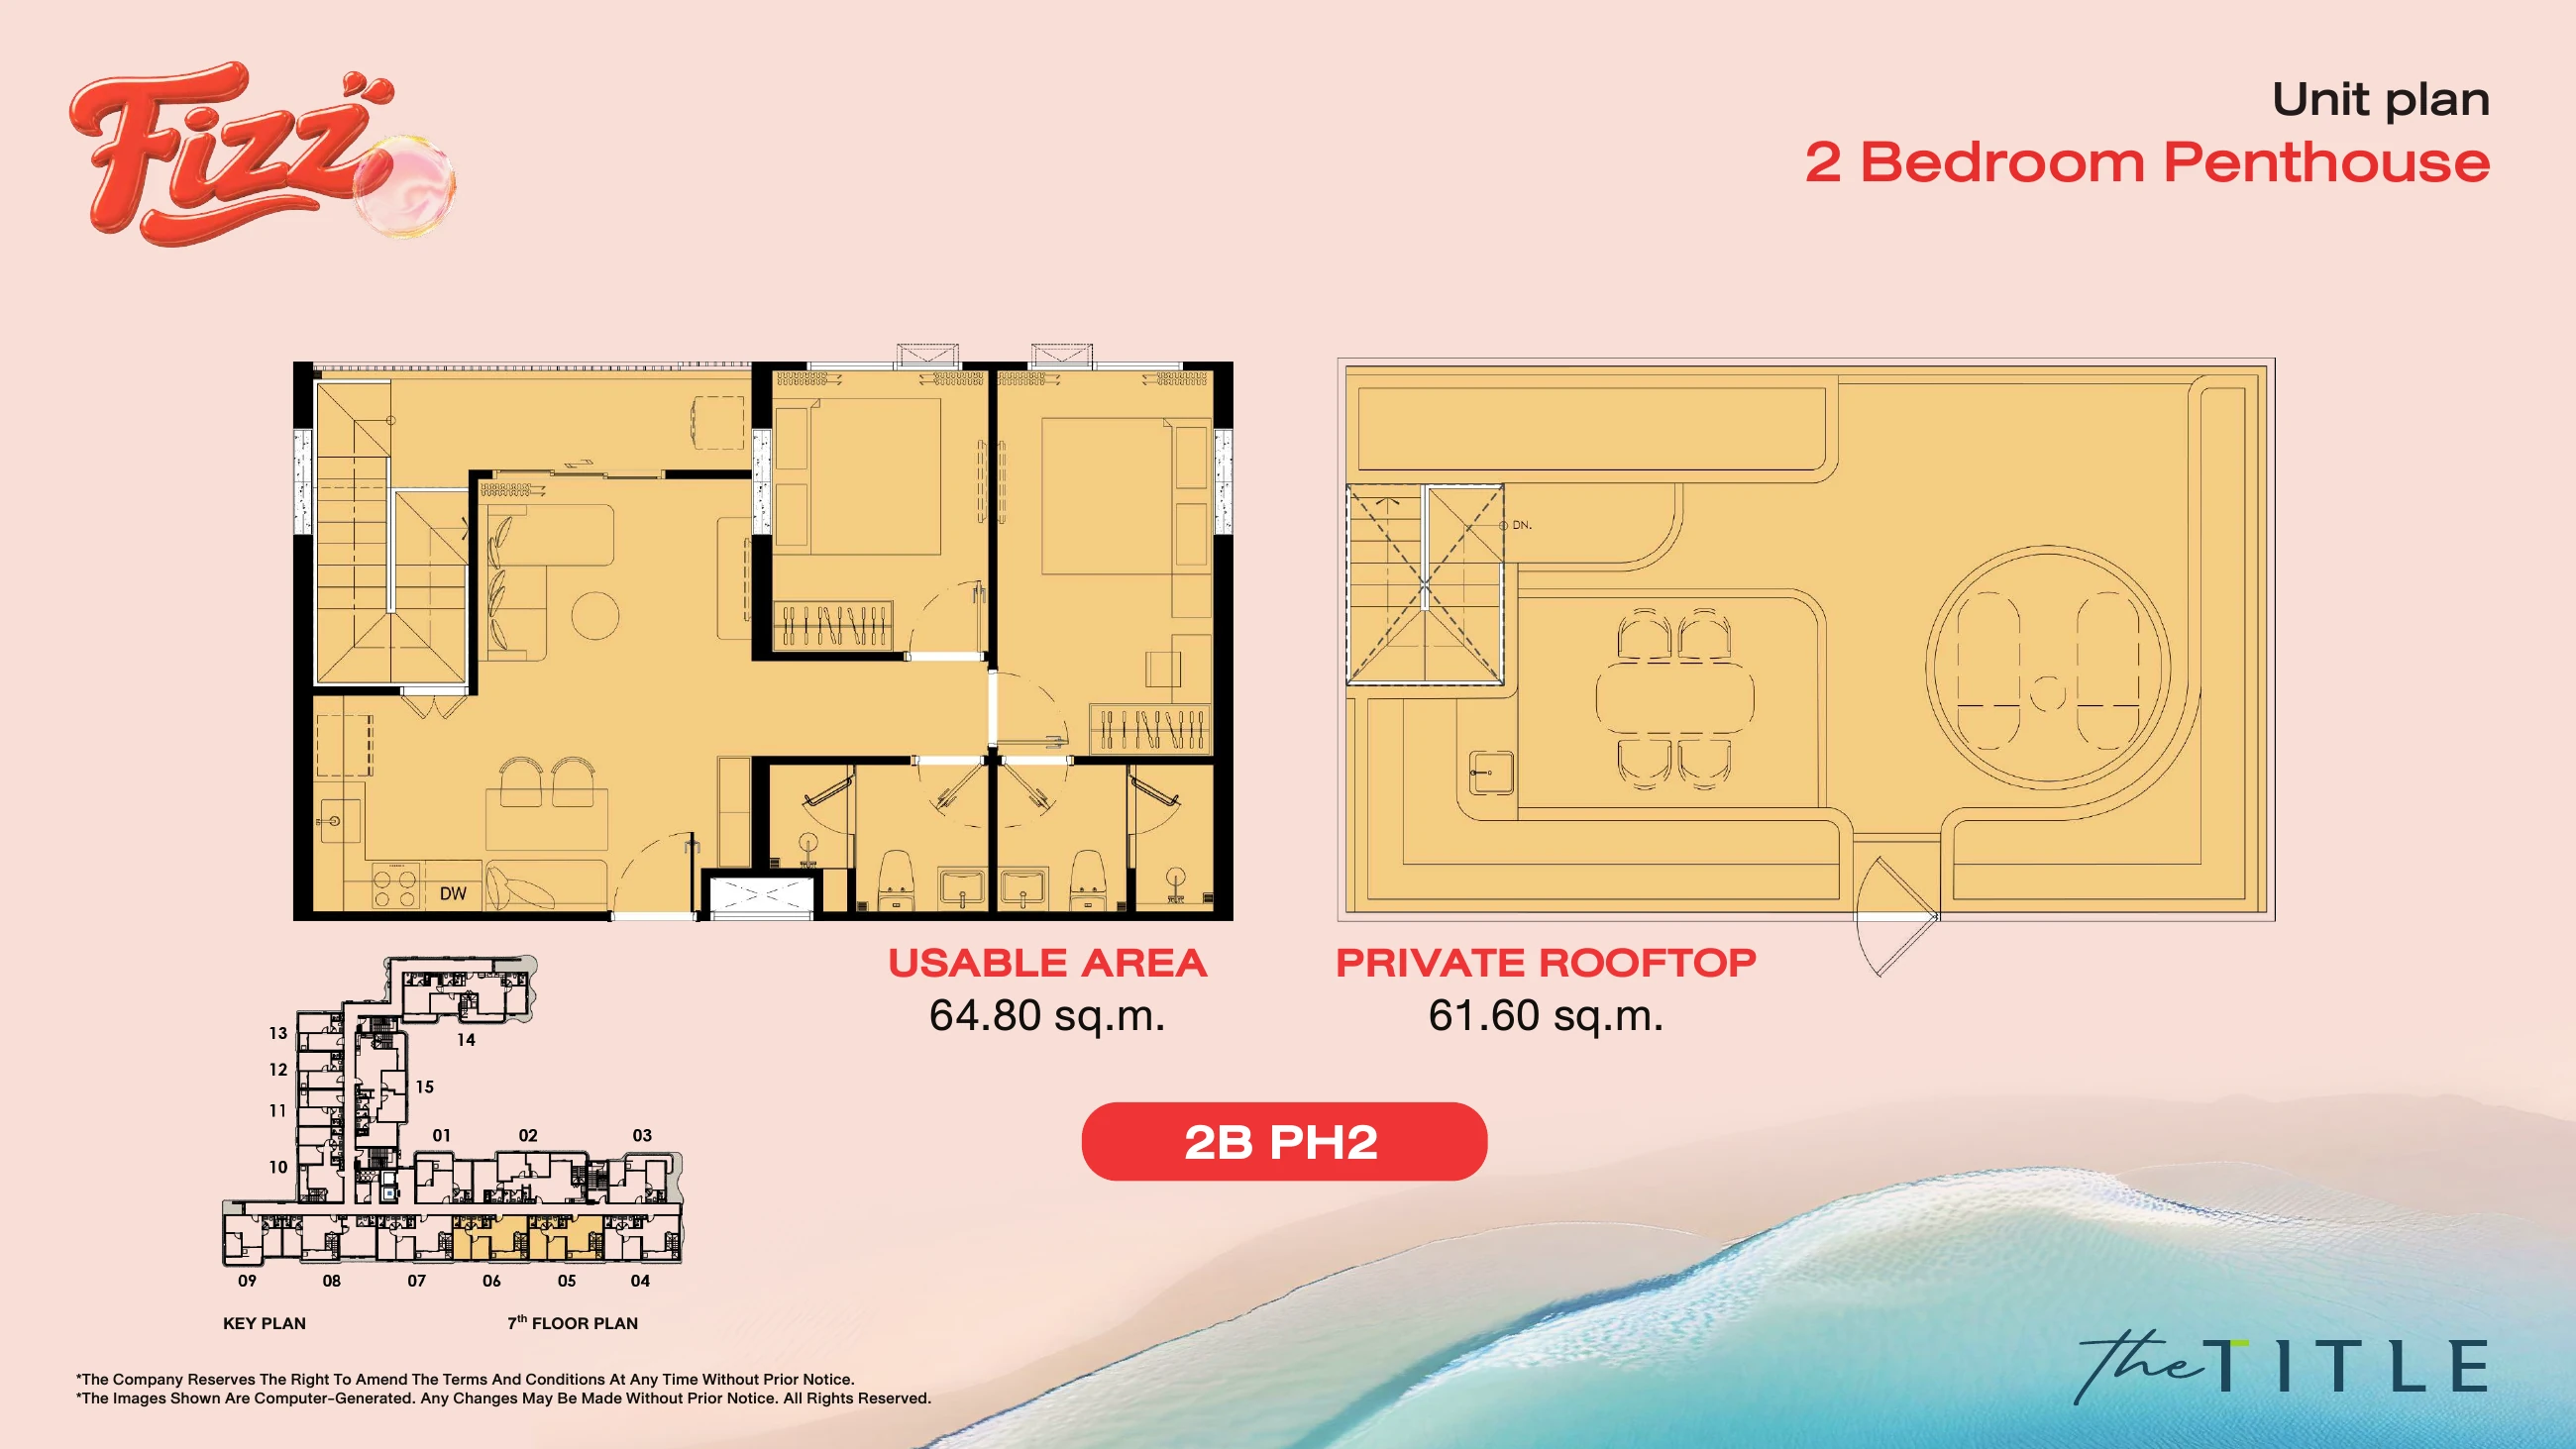
| A705 | 2B PH2 2 BEDROOM PENTHOUSE (G) | 64.8 m² | ฿11,206,475 |
| A706 | 2B PH2 2 BEDROOM PENTHOUSE (G) | 64.8 m² | ฿11,206,475 |
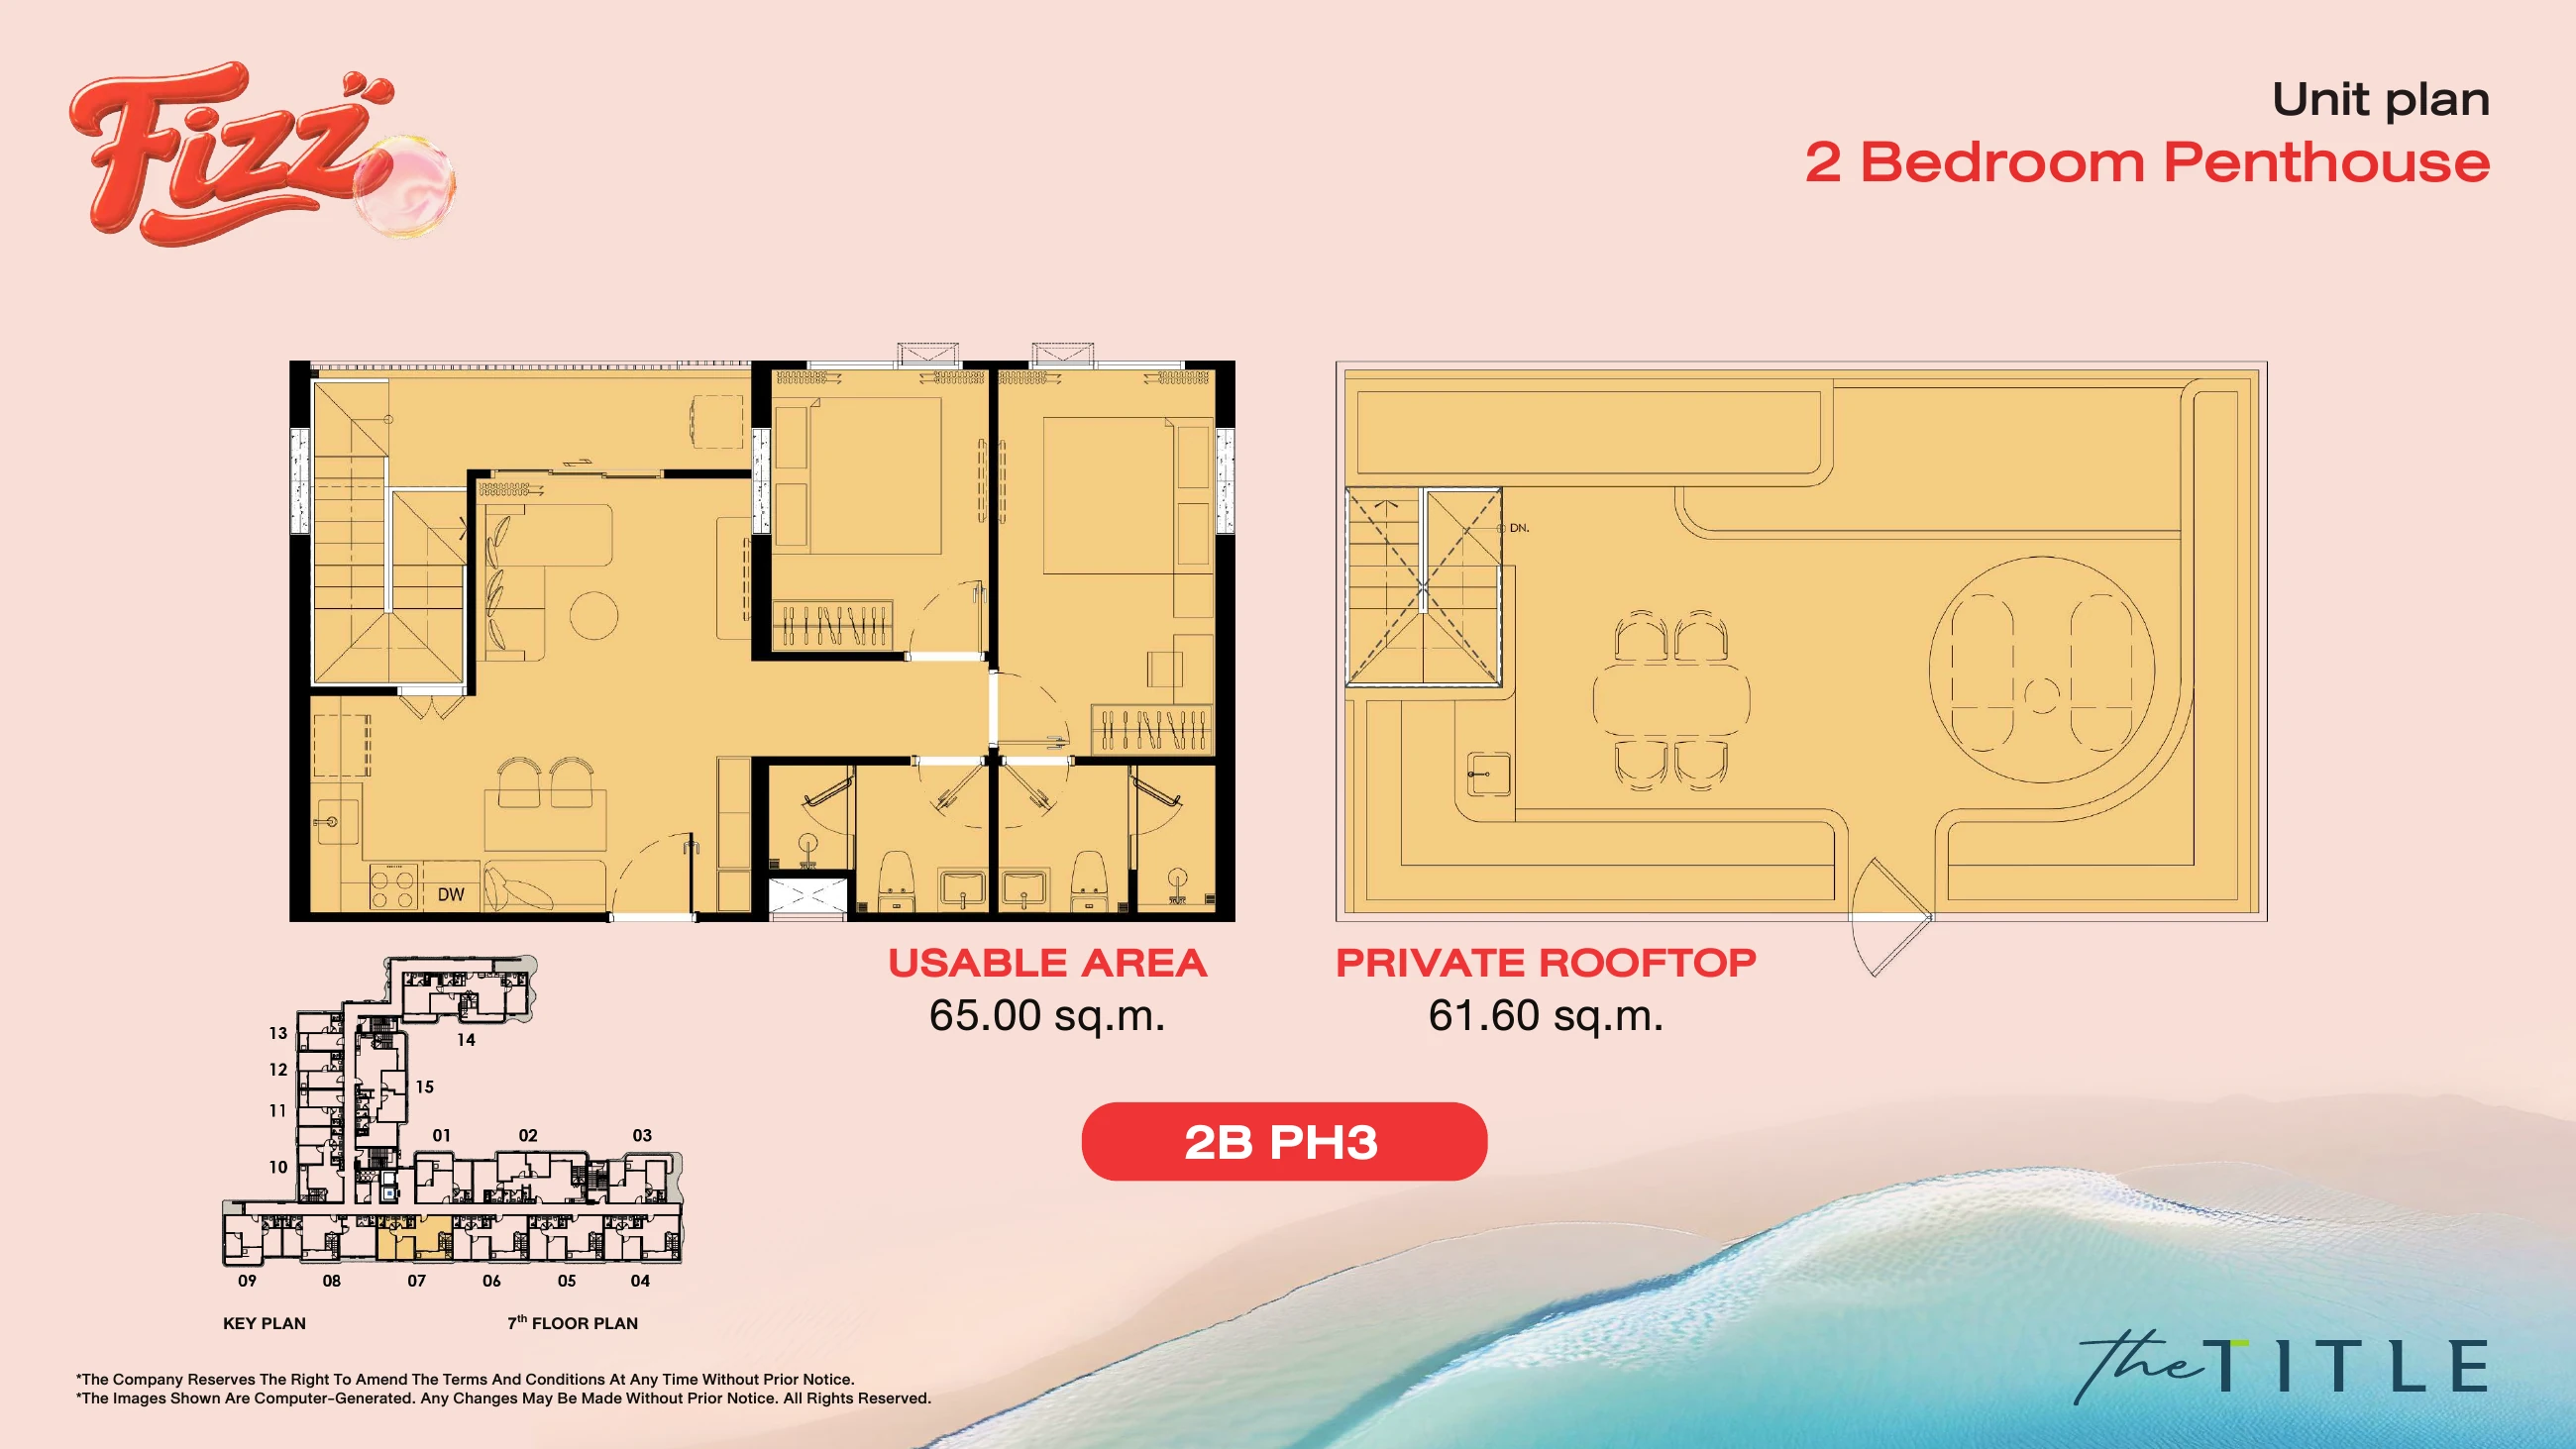
| A707 | 2B PH3 2 BEDROOM PENTHOUSE (G) | 65 m² | ฿11,211,114 |
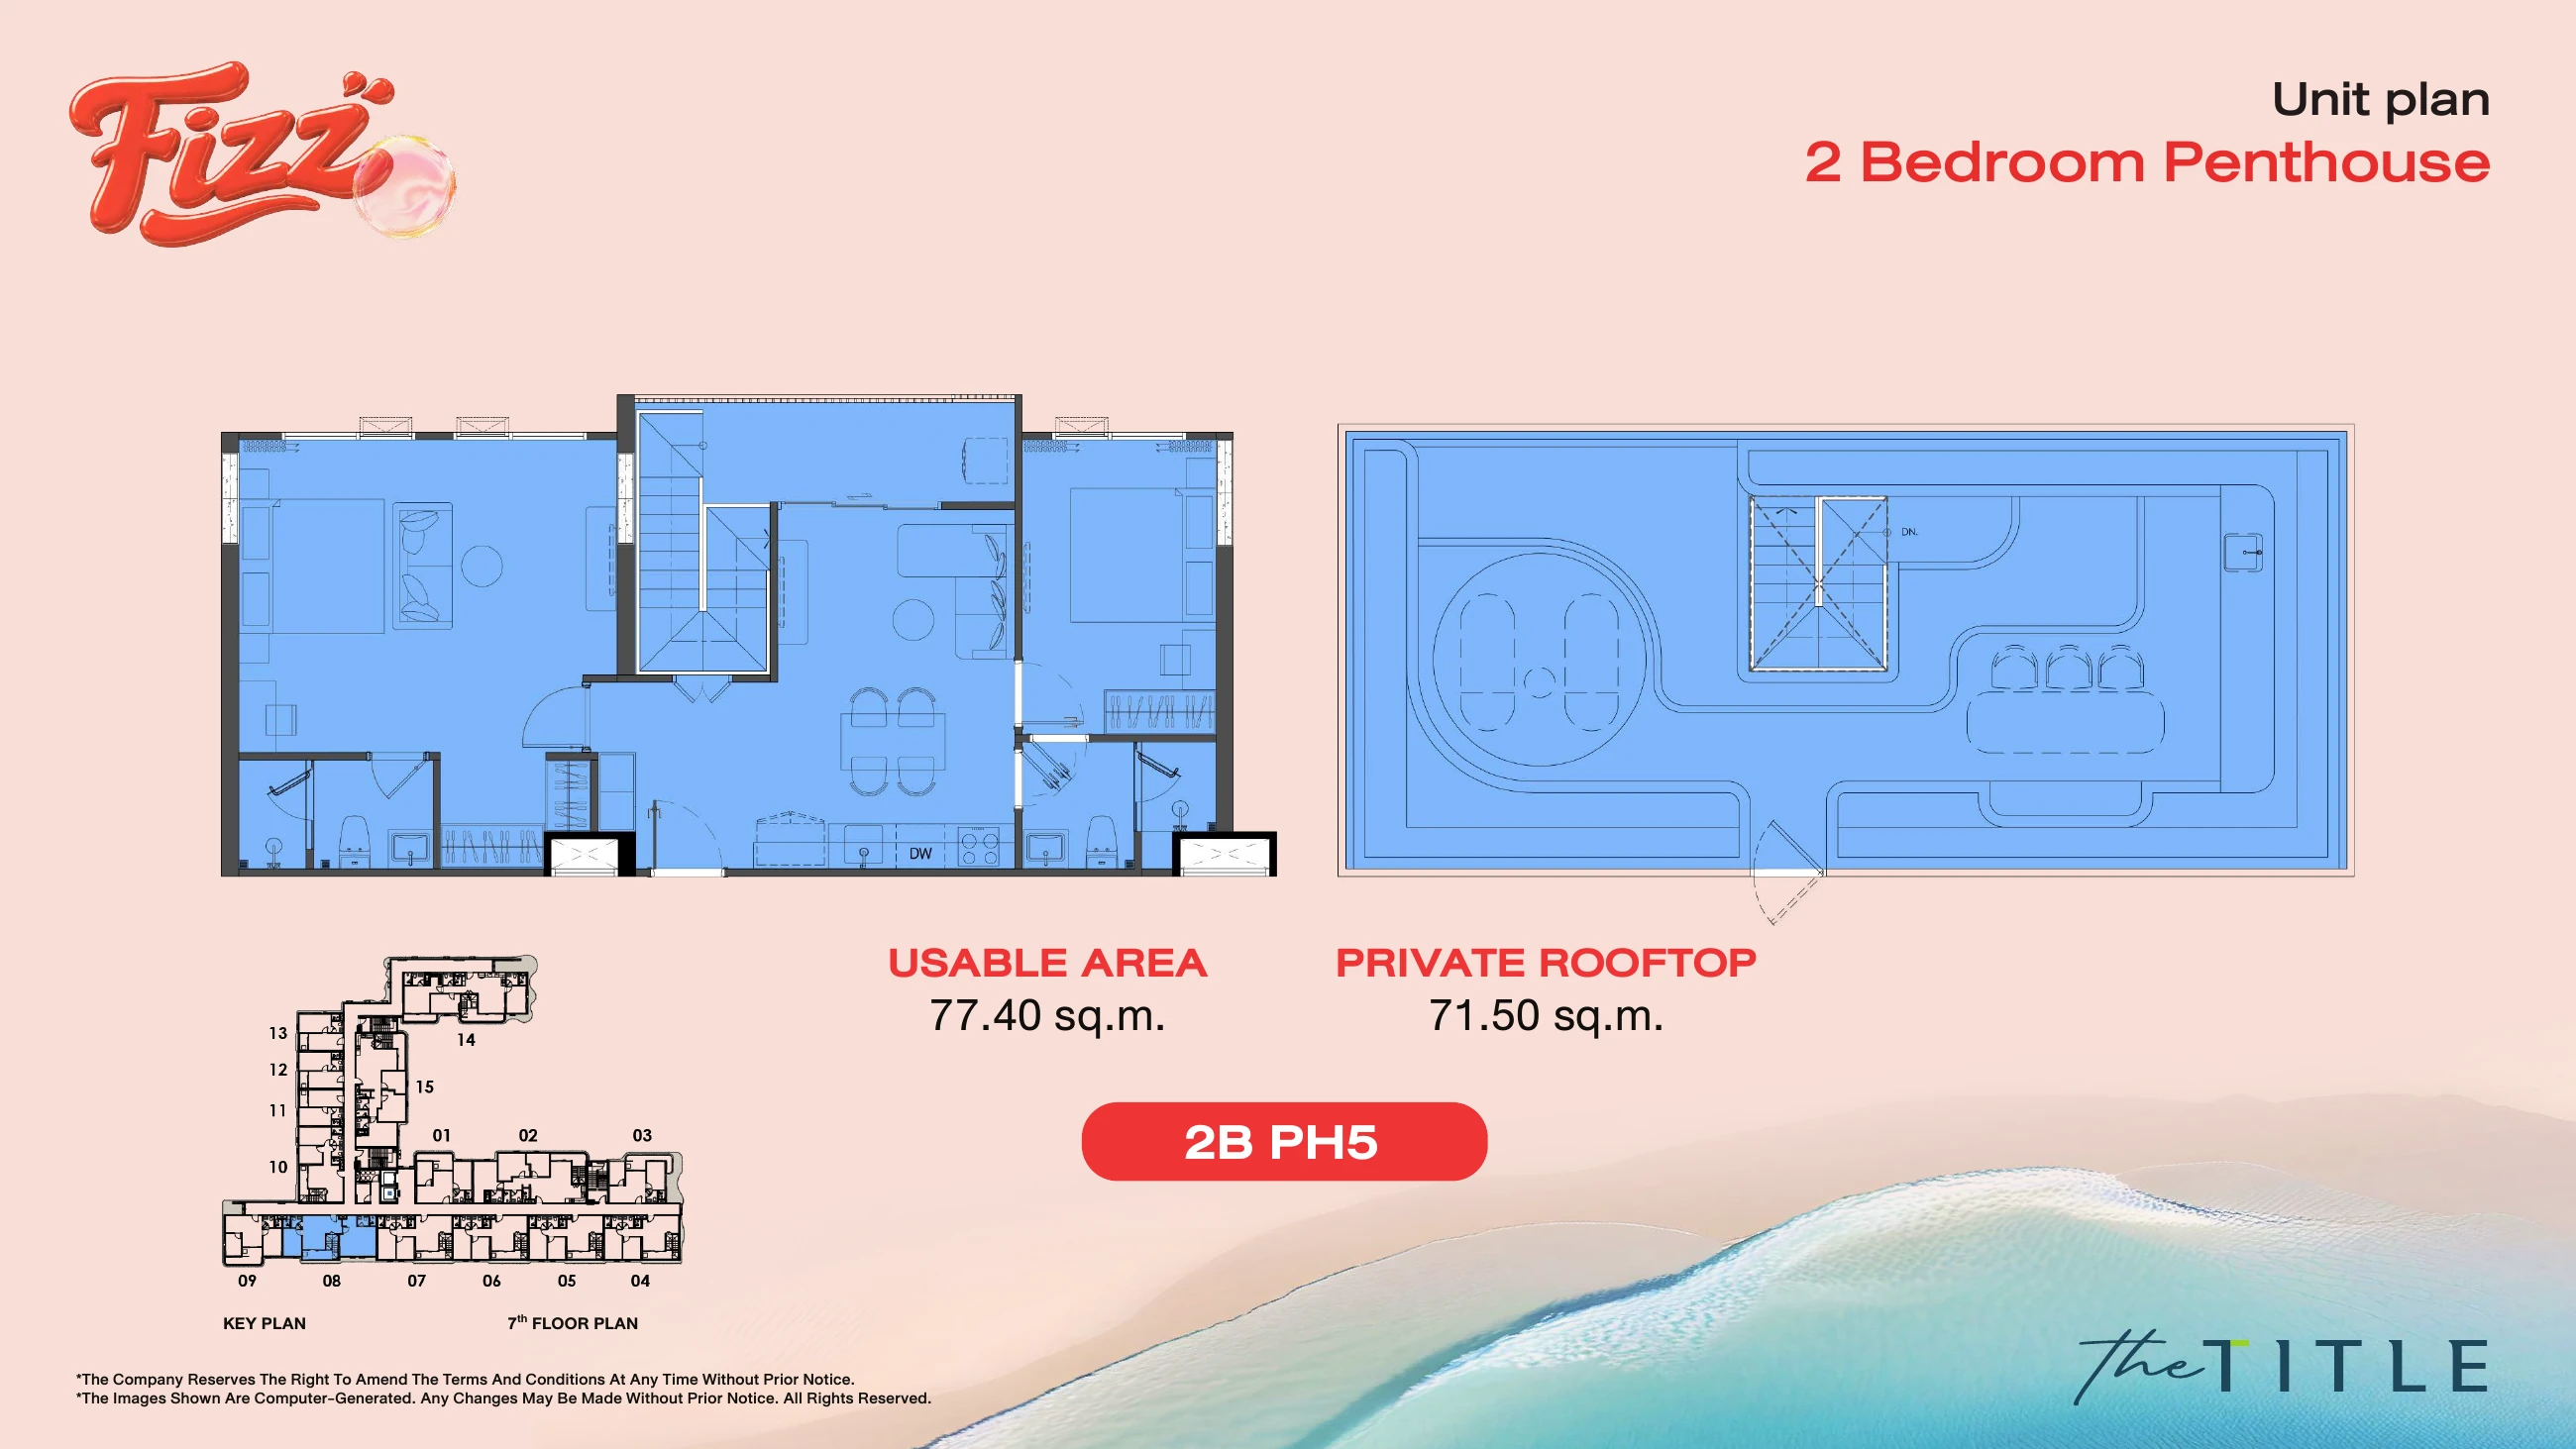
| A708 | 2B PH5 2 BEDROOM PENTHOUSE (G) | 77.4 m² | ฿13,393,018 |
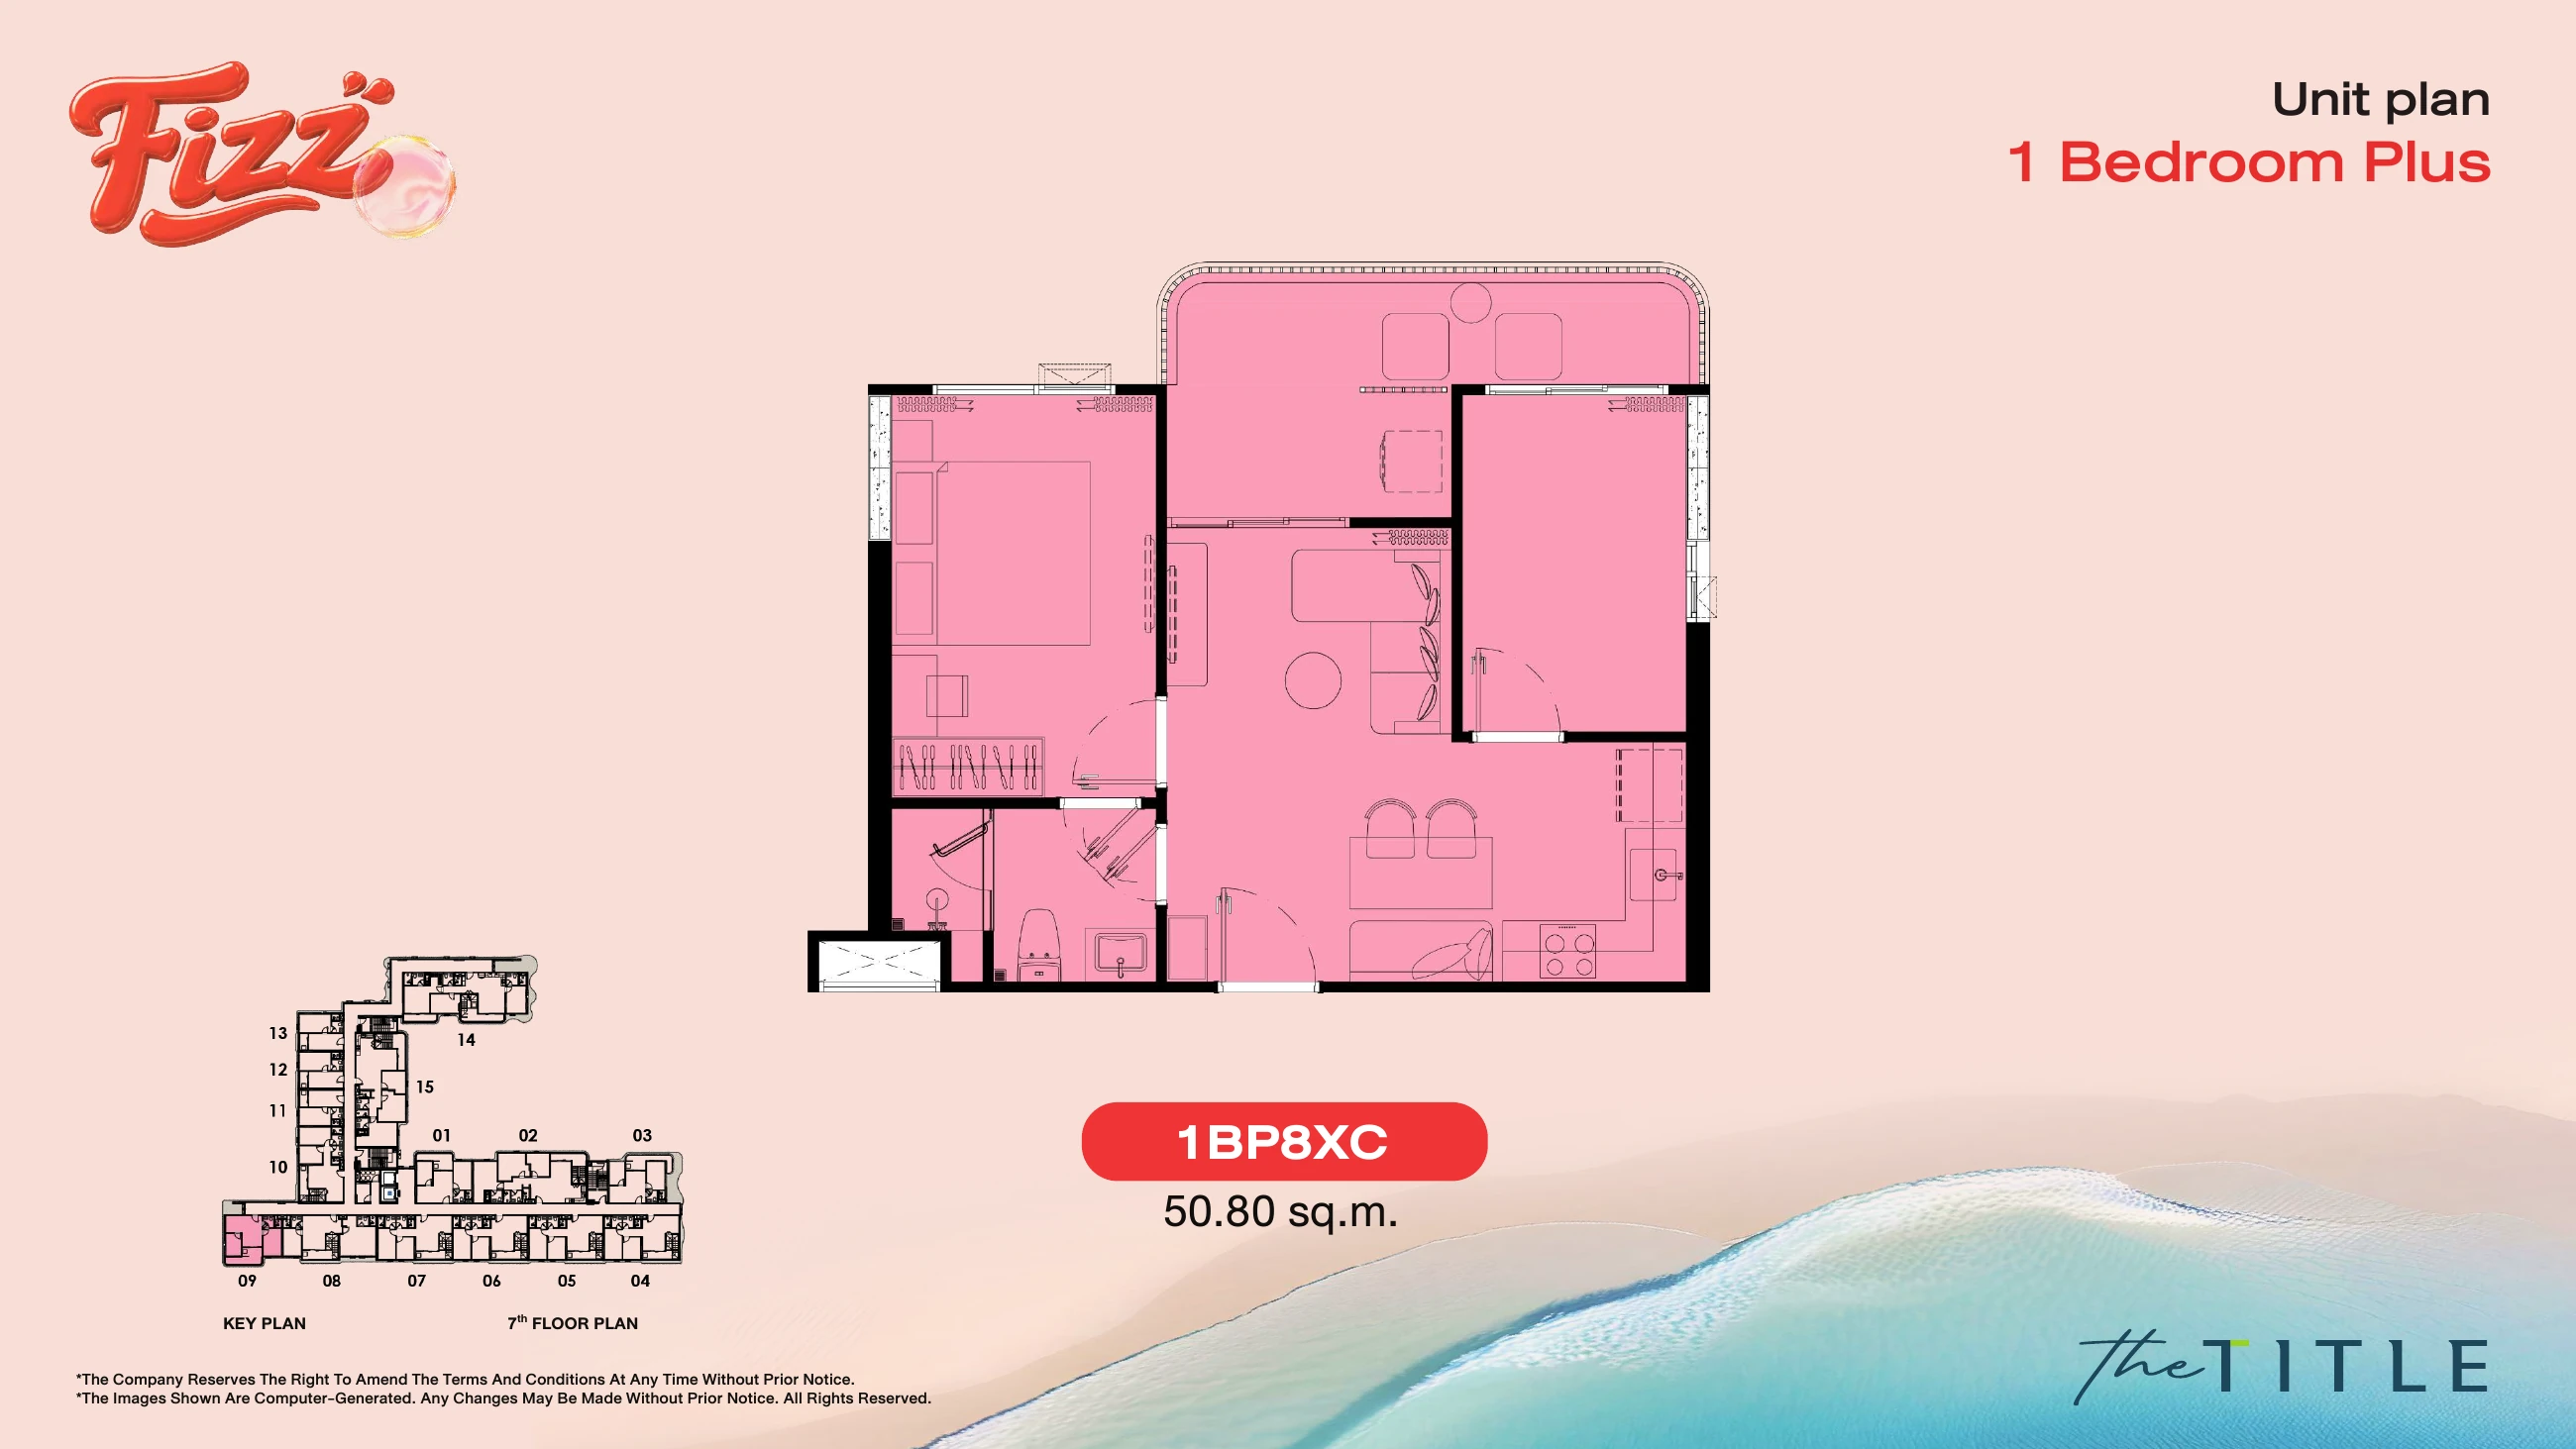
| A709 | 1BP8 X C 1 BEDROOM PLUS EXTRA CORNER | 50.8 m² | ฿8,819,505 |
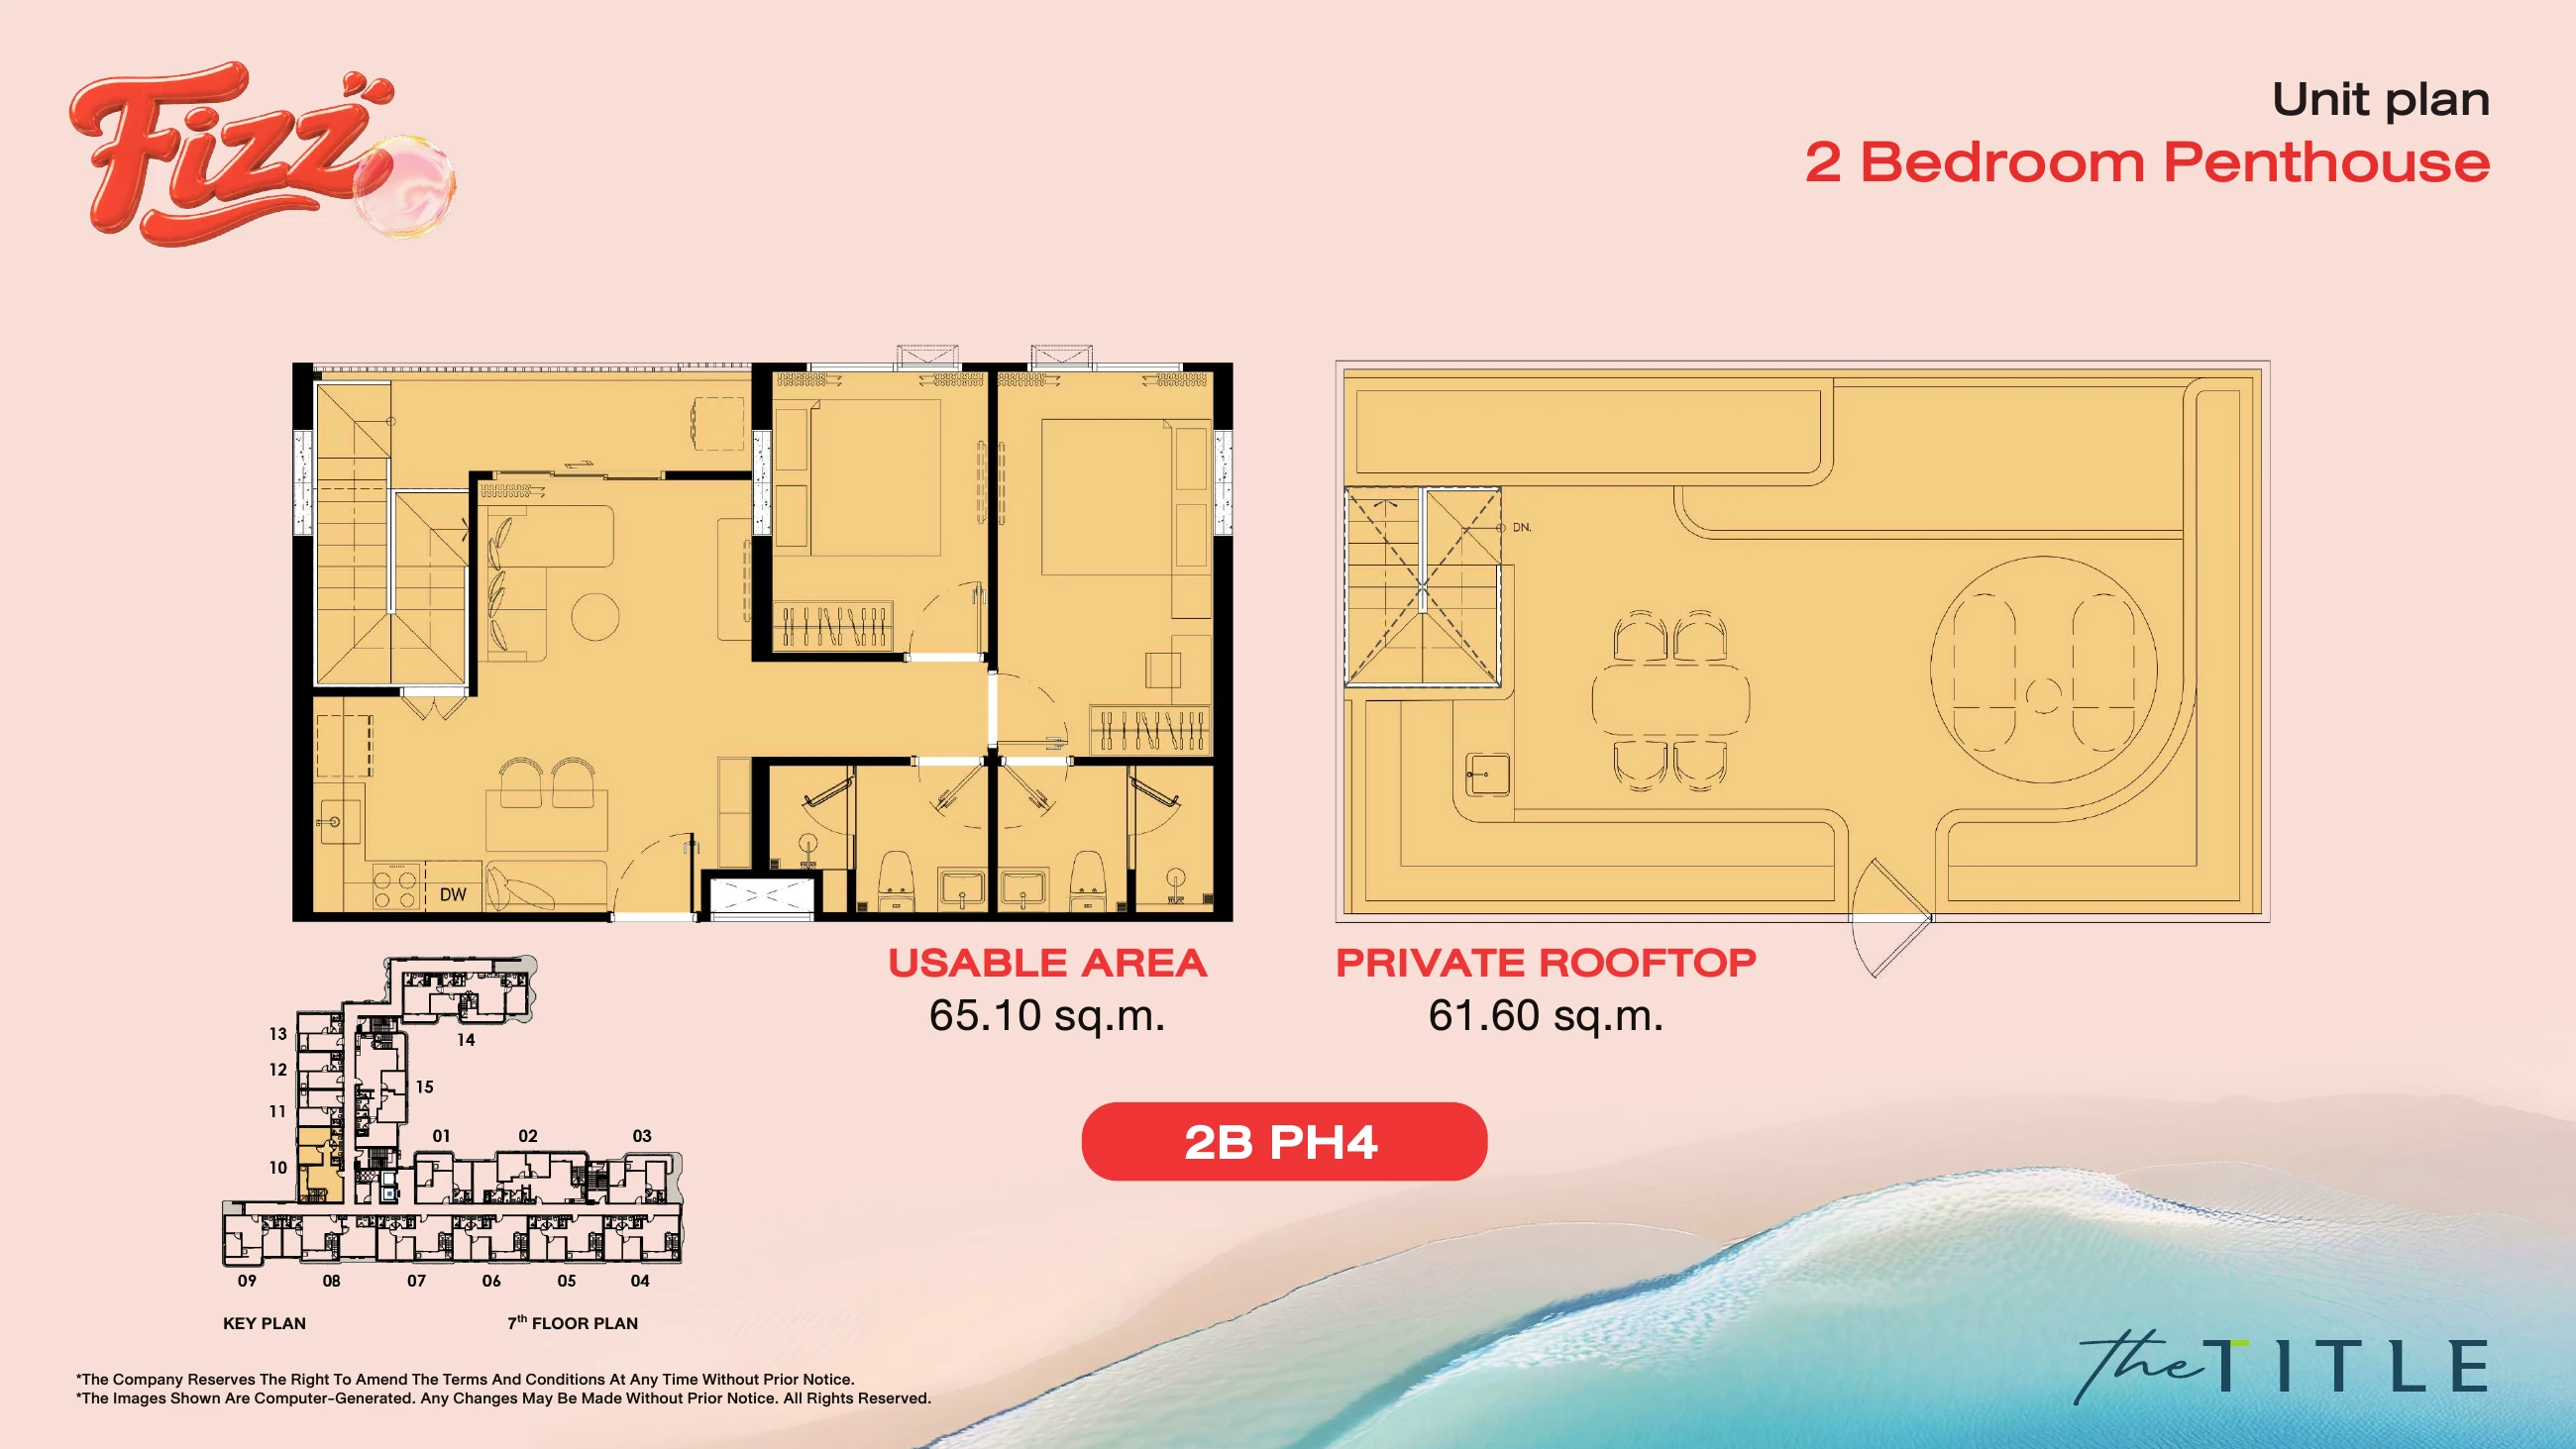
| A710 | 2B PH4 2 BEDROOM PENTHOUSE (G) | 65.1 m² | ฿11,259,048 |
| A711 | 1BM3 (M) 1 BEDROOM M MIRROR | 32.2 m² | ฿5,529,541 |
| A712 | 1BM3 1 BEDROOM M | 32.2 m² | ฿5,529,541 |
| A713 | 1BM1 C 1 BEDROOM M CORNER | 31.7 m² | ฿5,452,055 |
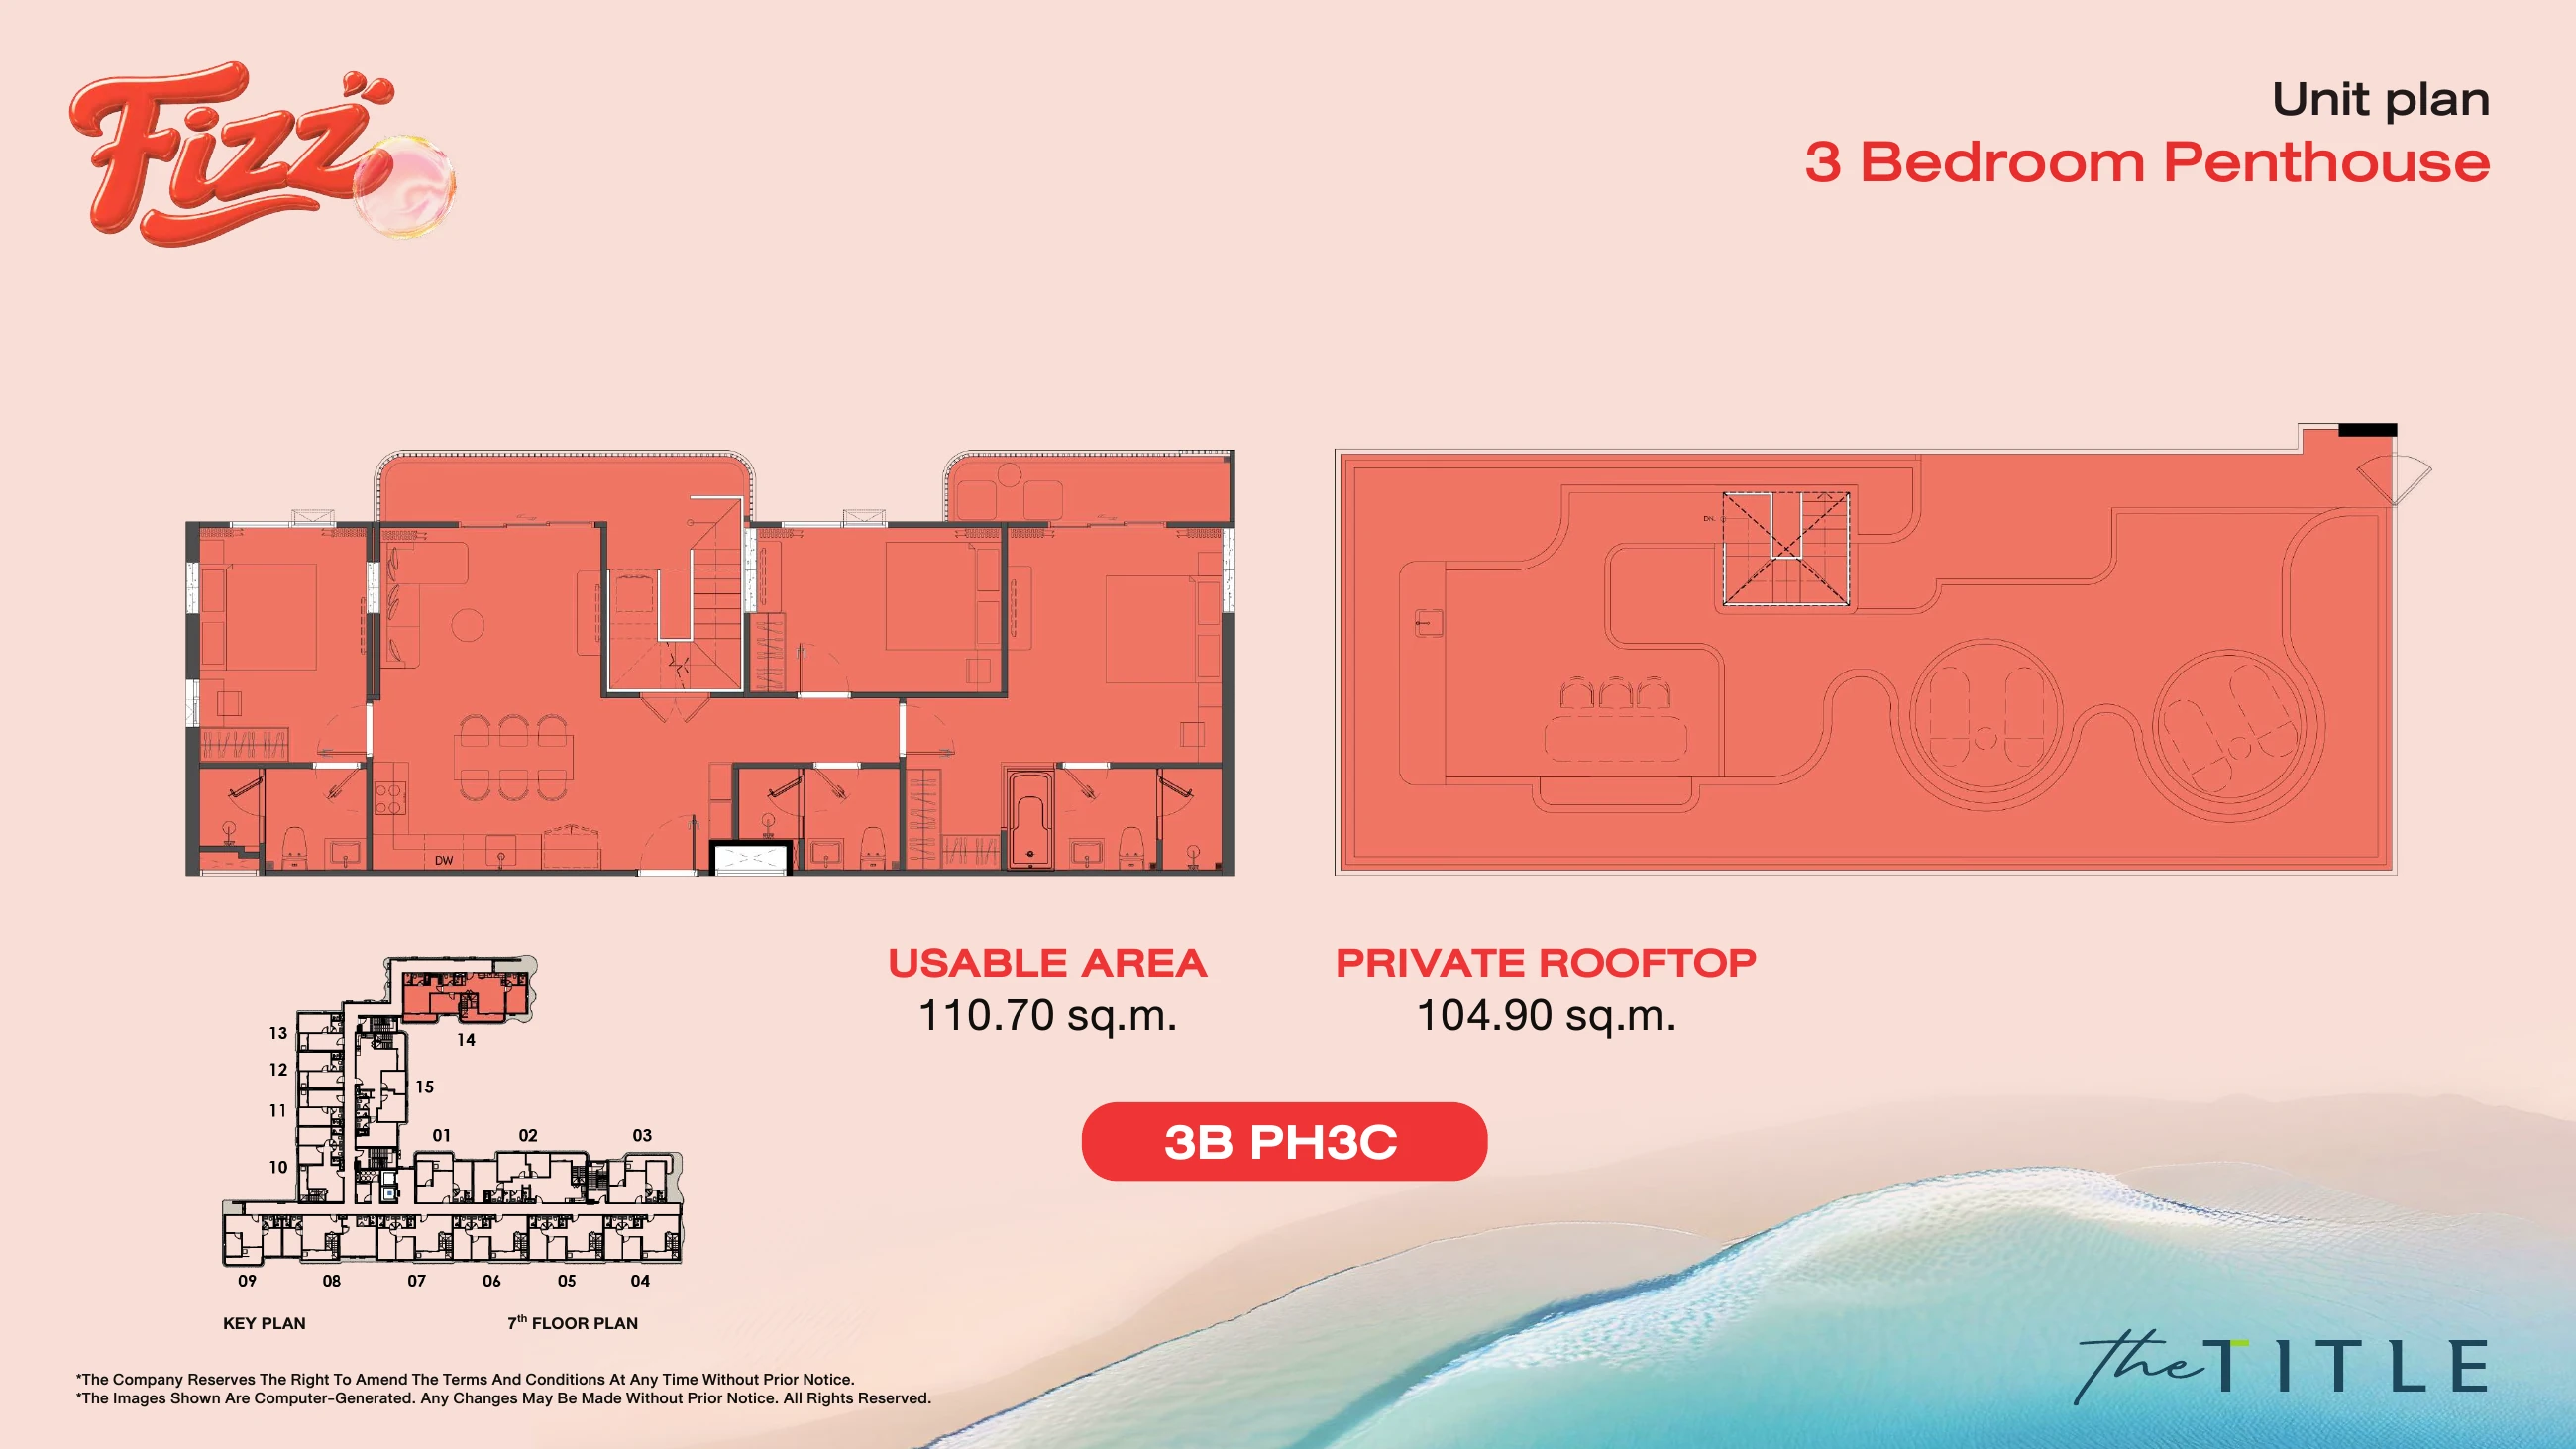
| A714 | 3B PH3 C 3 BEDROOM PENTHOUSE CORNER (G) | 110.7 m² | ฿19,288,080 |
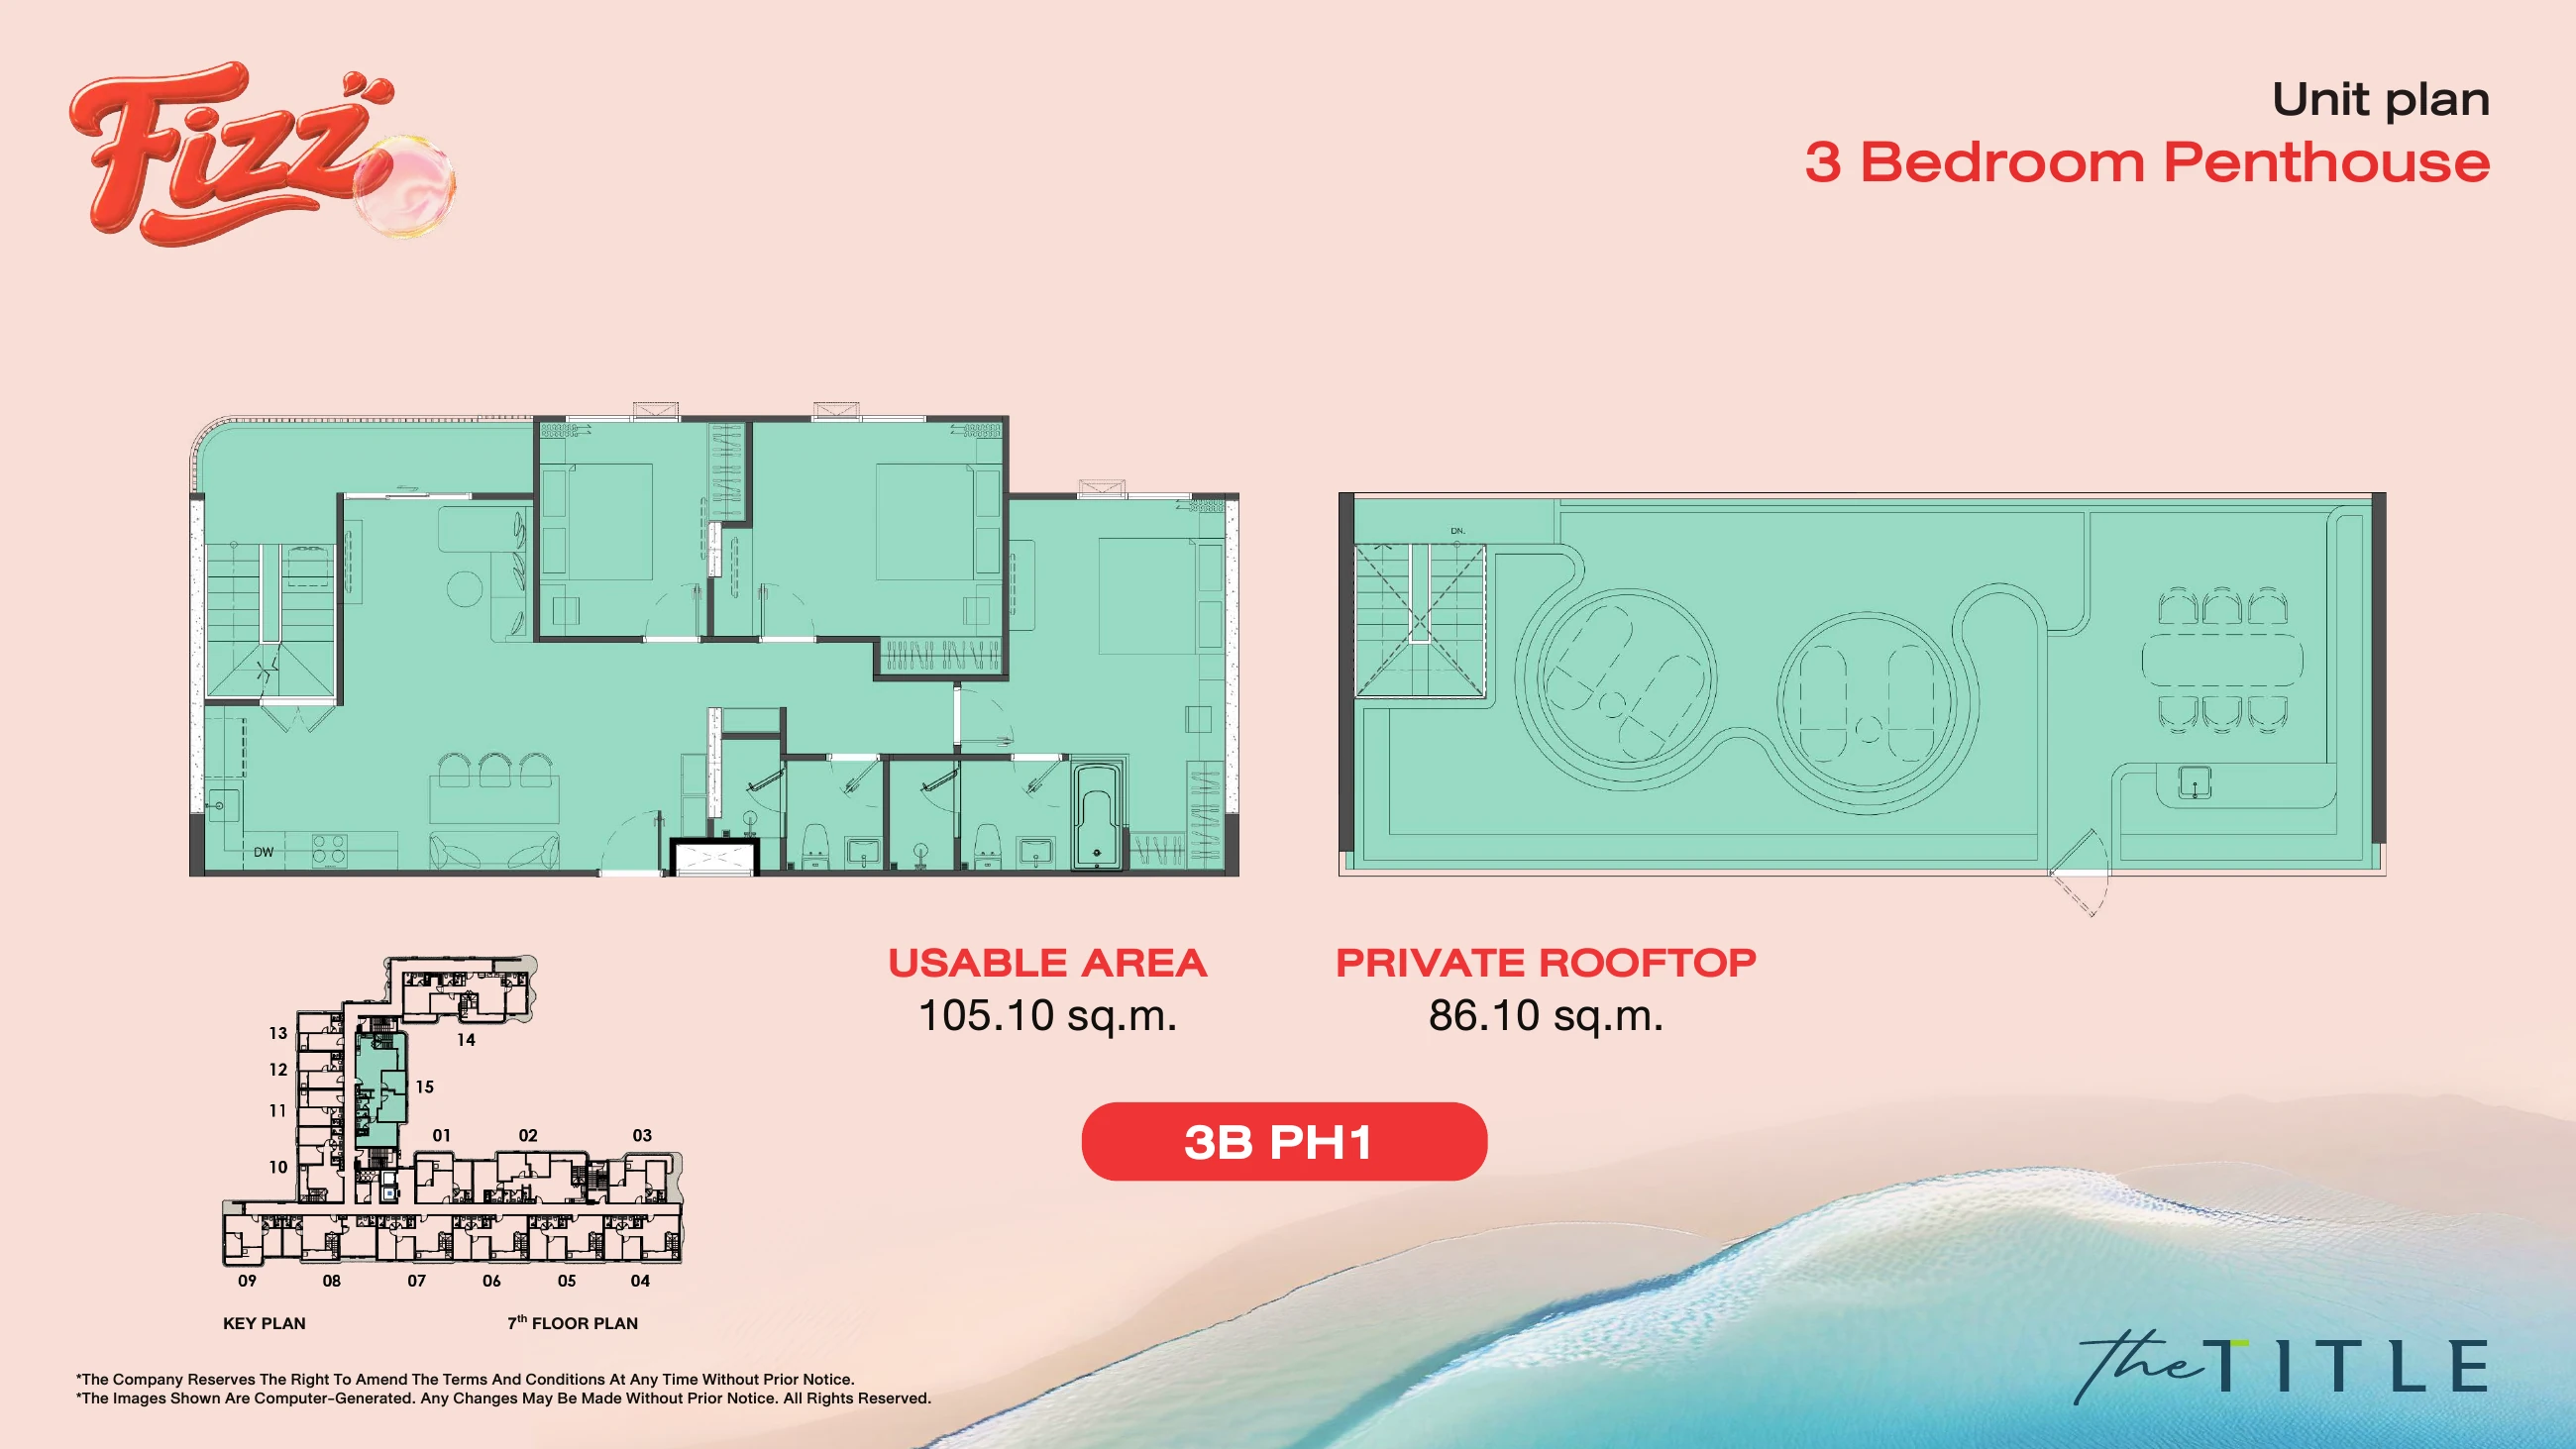
| A715 | 3B PH1 3 BEDROOM PENTHOUSE (G) | 105.1 m² | ฿18,272,360 |
Tell our team the apartment number you are interested in. We will confirm availability and prepare a detailed offer.
Enquire about availability01 — THE TITLE FIZZ · KATA
135 residences, an intimate residential building and a dedicated clubhouse — FIZZ is designed around a lively Kata lifestyle. Curved façades, tropical greenery and warm interior accents create a relaxed resort atmosphere.
The project comprises a seven-storey residential building and a three-storey clubhouse. Go beyond the renderings: compare 26 layout types, explore the floors and find a format that suits you.
Explore the layoutsThe brochure lists two EV charging spaces and separately approximately 13 double-parking spaces. Capacity depends on vehicle size and usage. Project parameters are preliminary and subject to clarification.
02 — PROJECT GALLERY
Architecture, pools, gardens and clubhouse spaces. Select any image to explore it in detail.
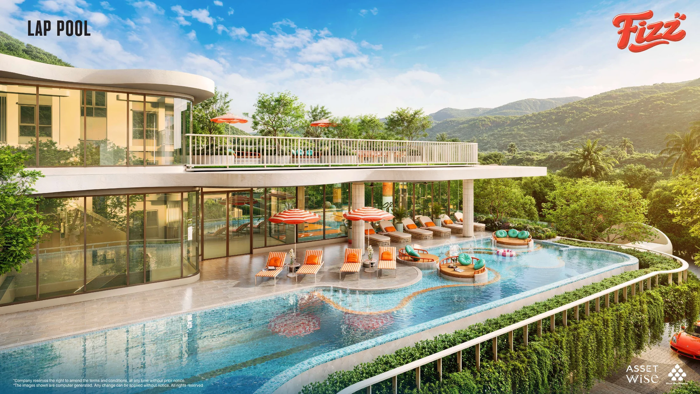
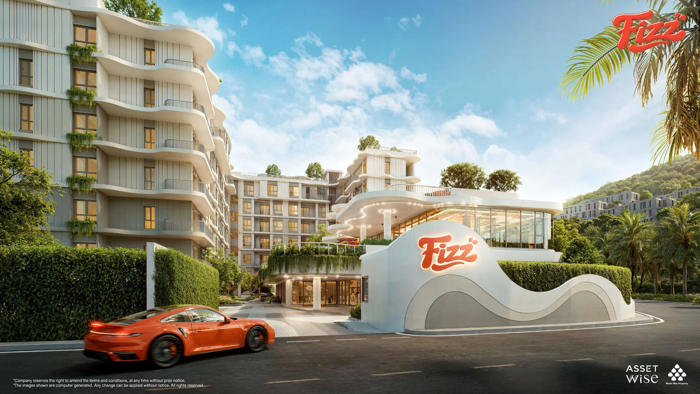
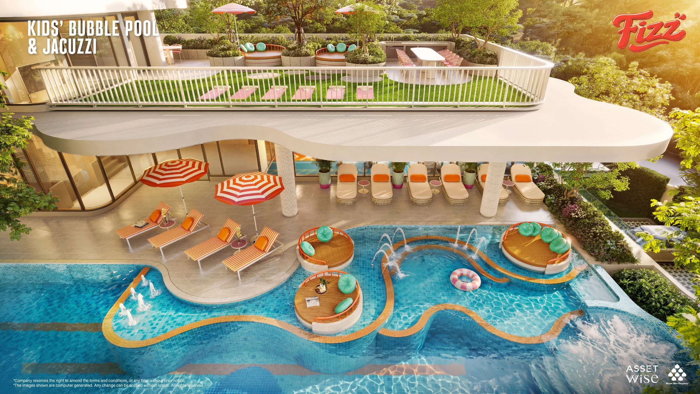
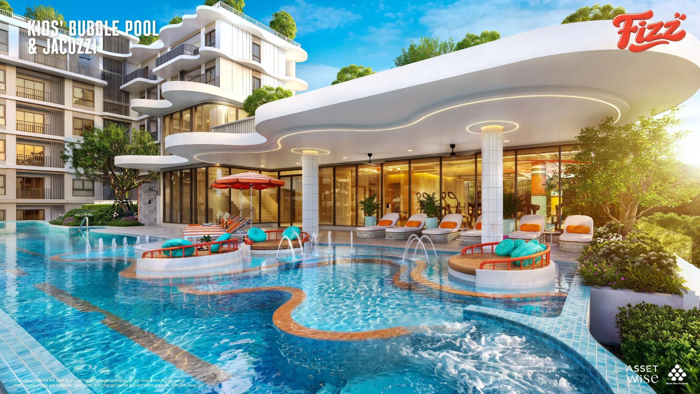
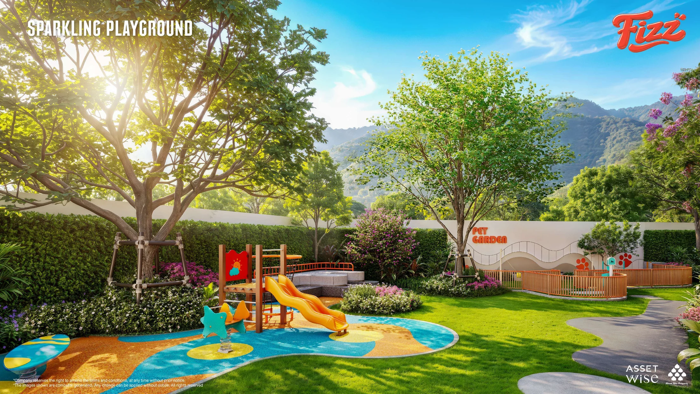
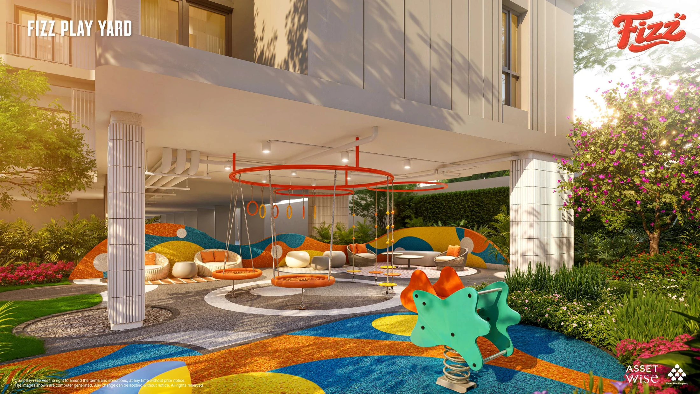
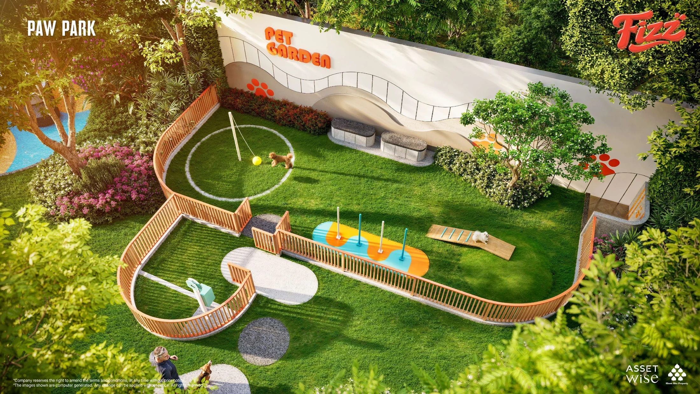
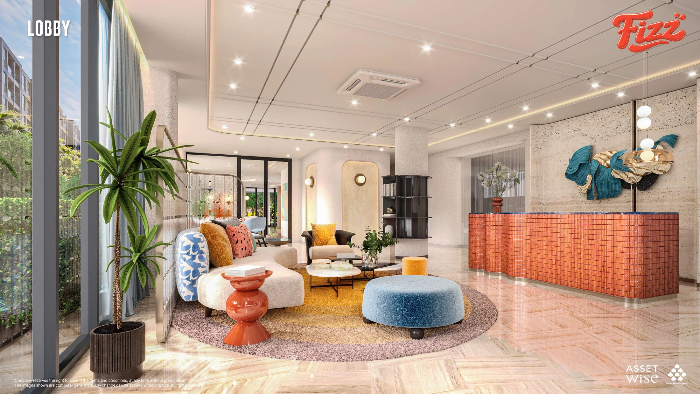
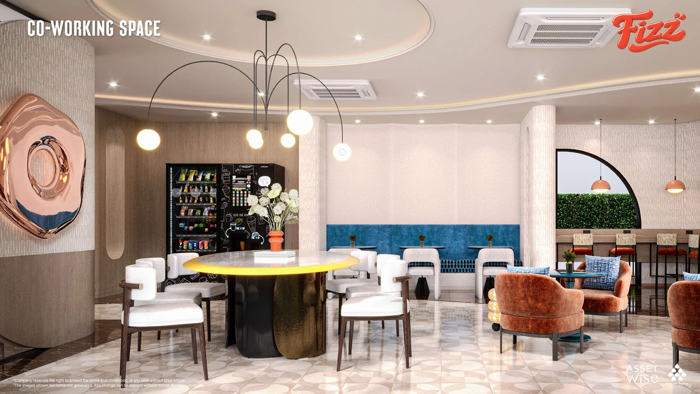
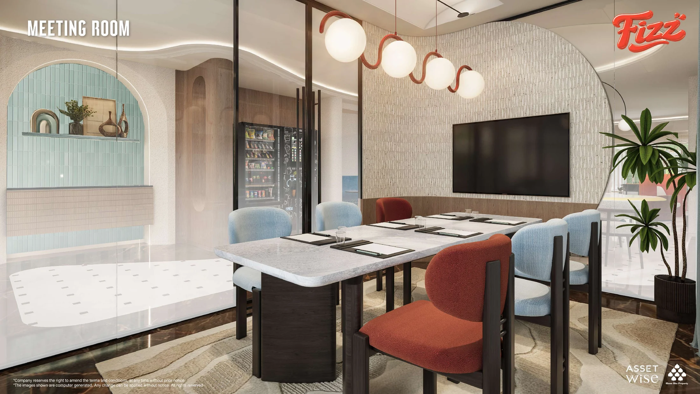
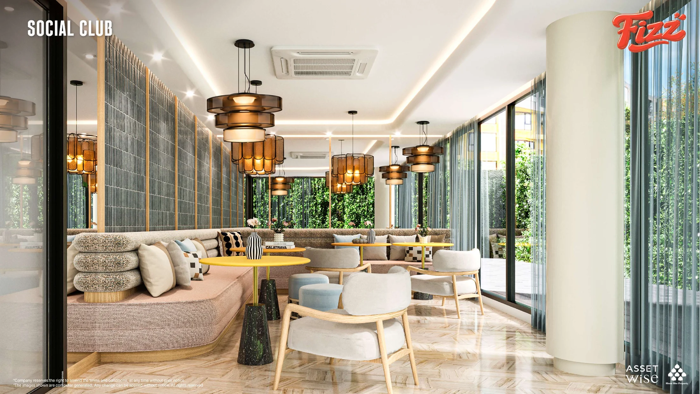
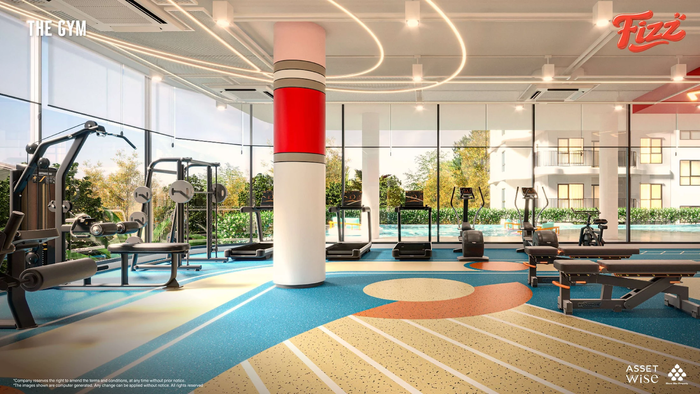
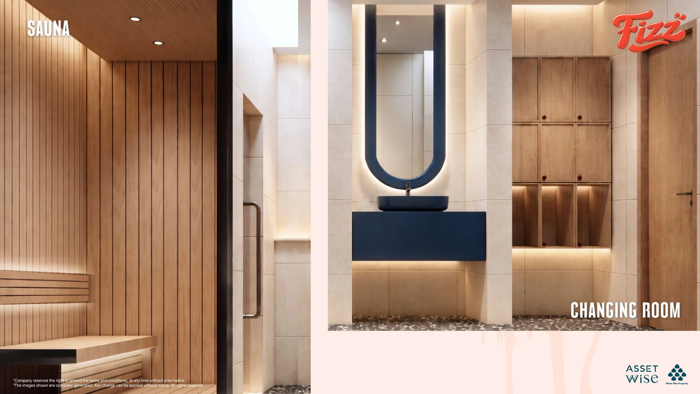
These are computer-generated renderings from the FIZZ brochure, not photographs of a completed development. Architecture, finishes, furniture and landscaping may change.
03 — 26 LAYOUT TYPES
Choose a category and layout code. Enlarge the drawings and compare the apartment and private rooftop areas separately.
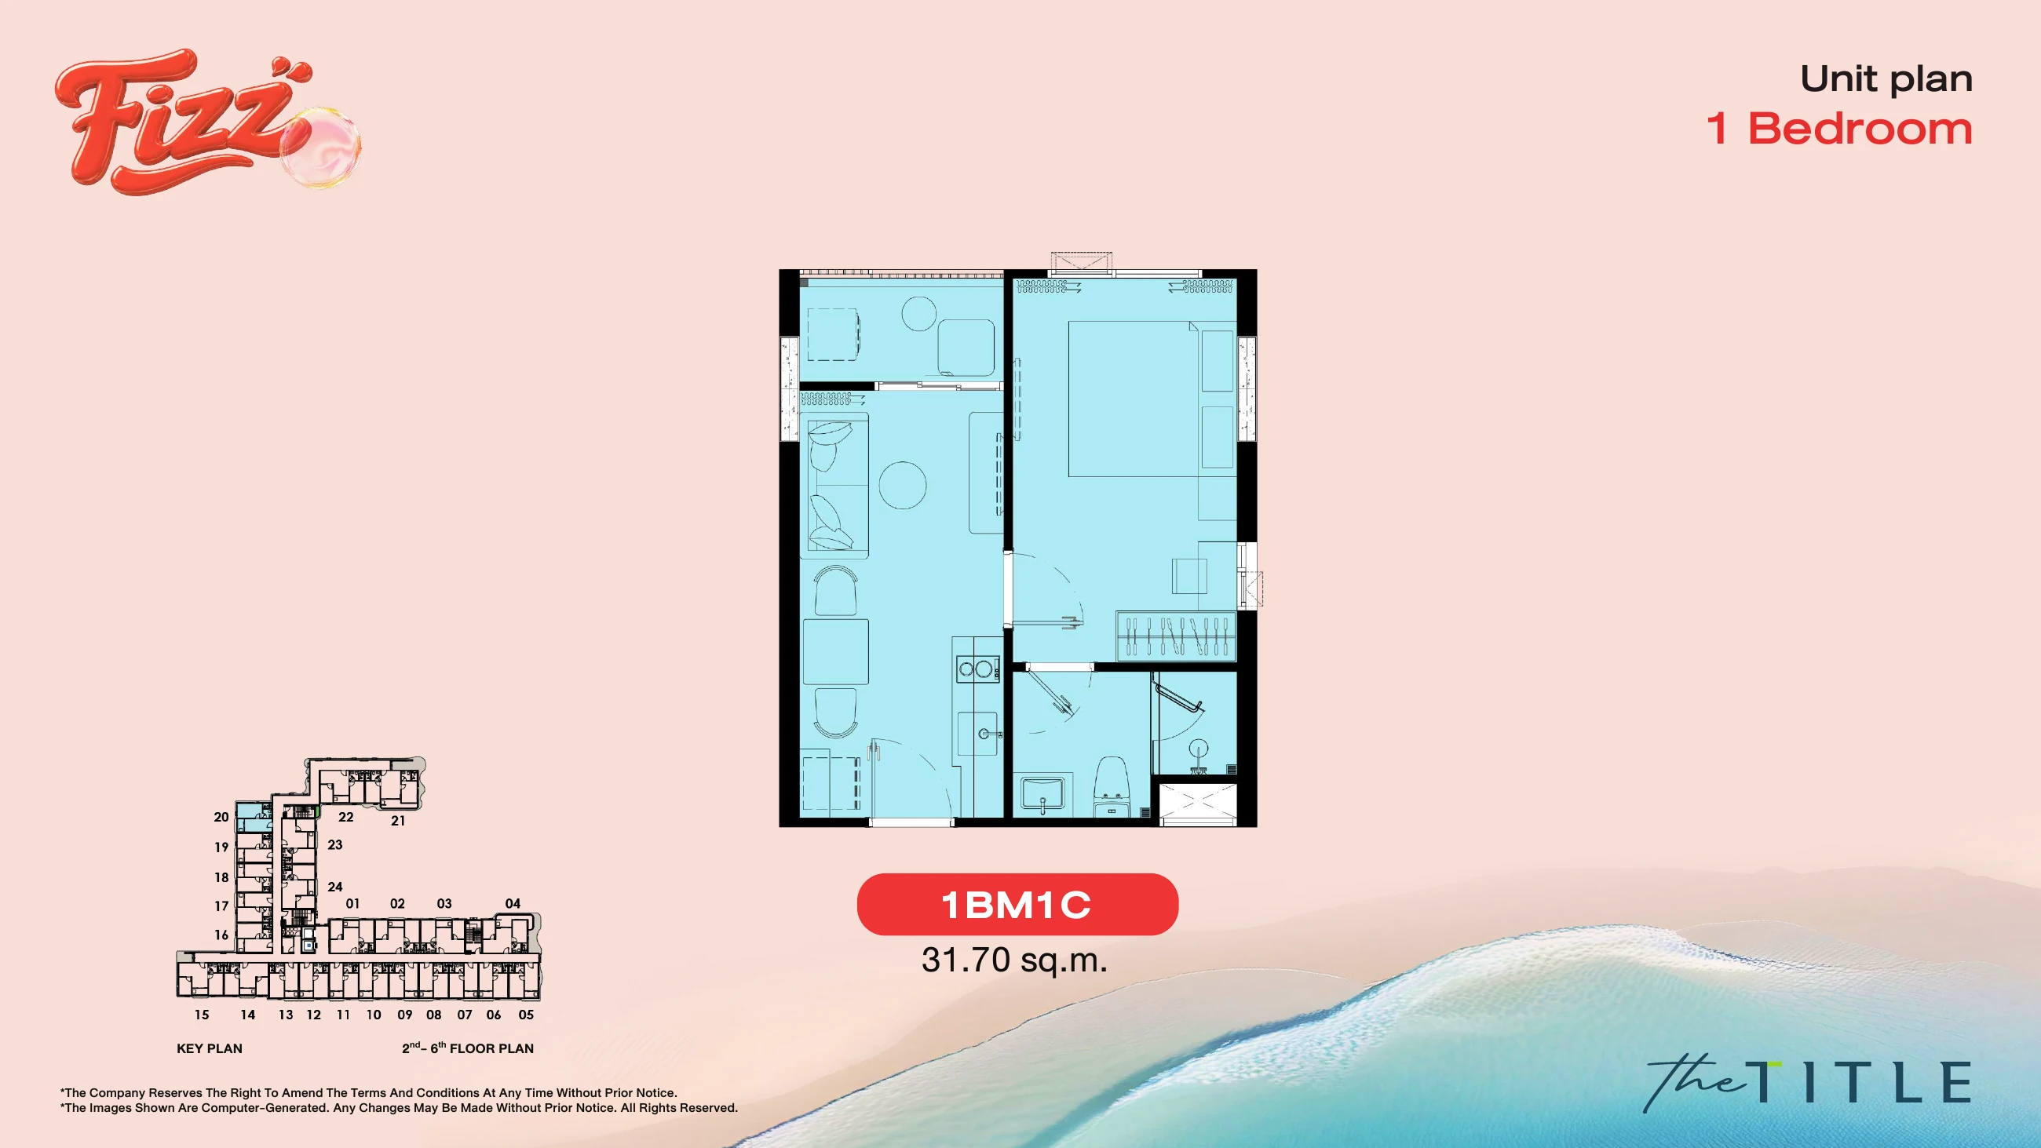
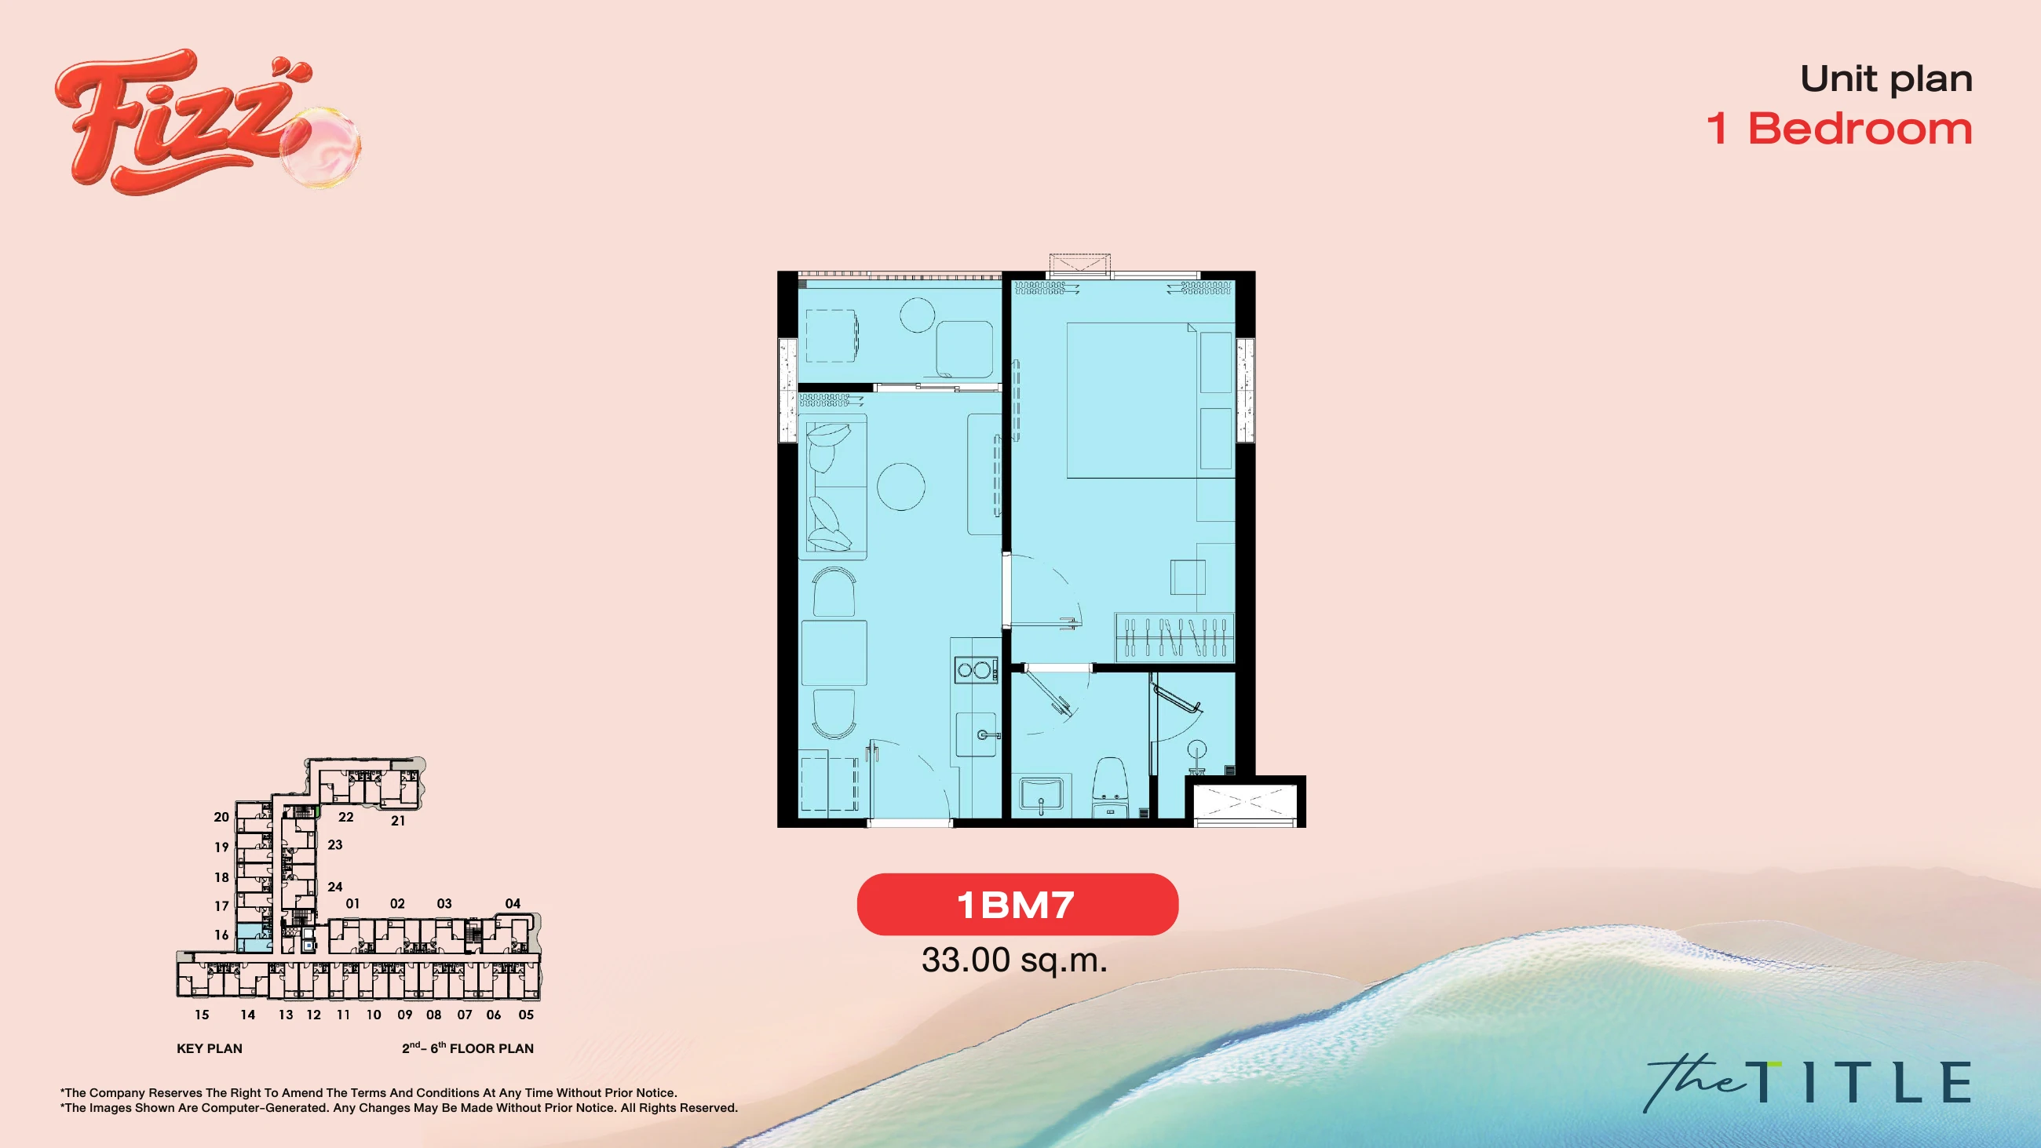
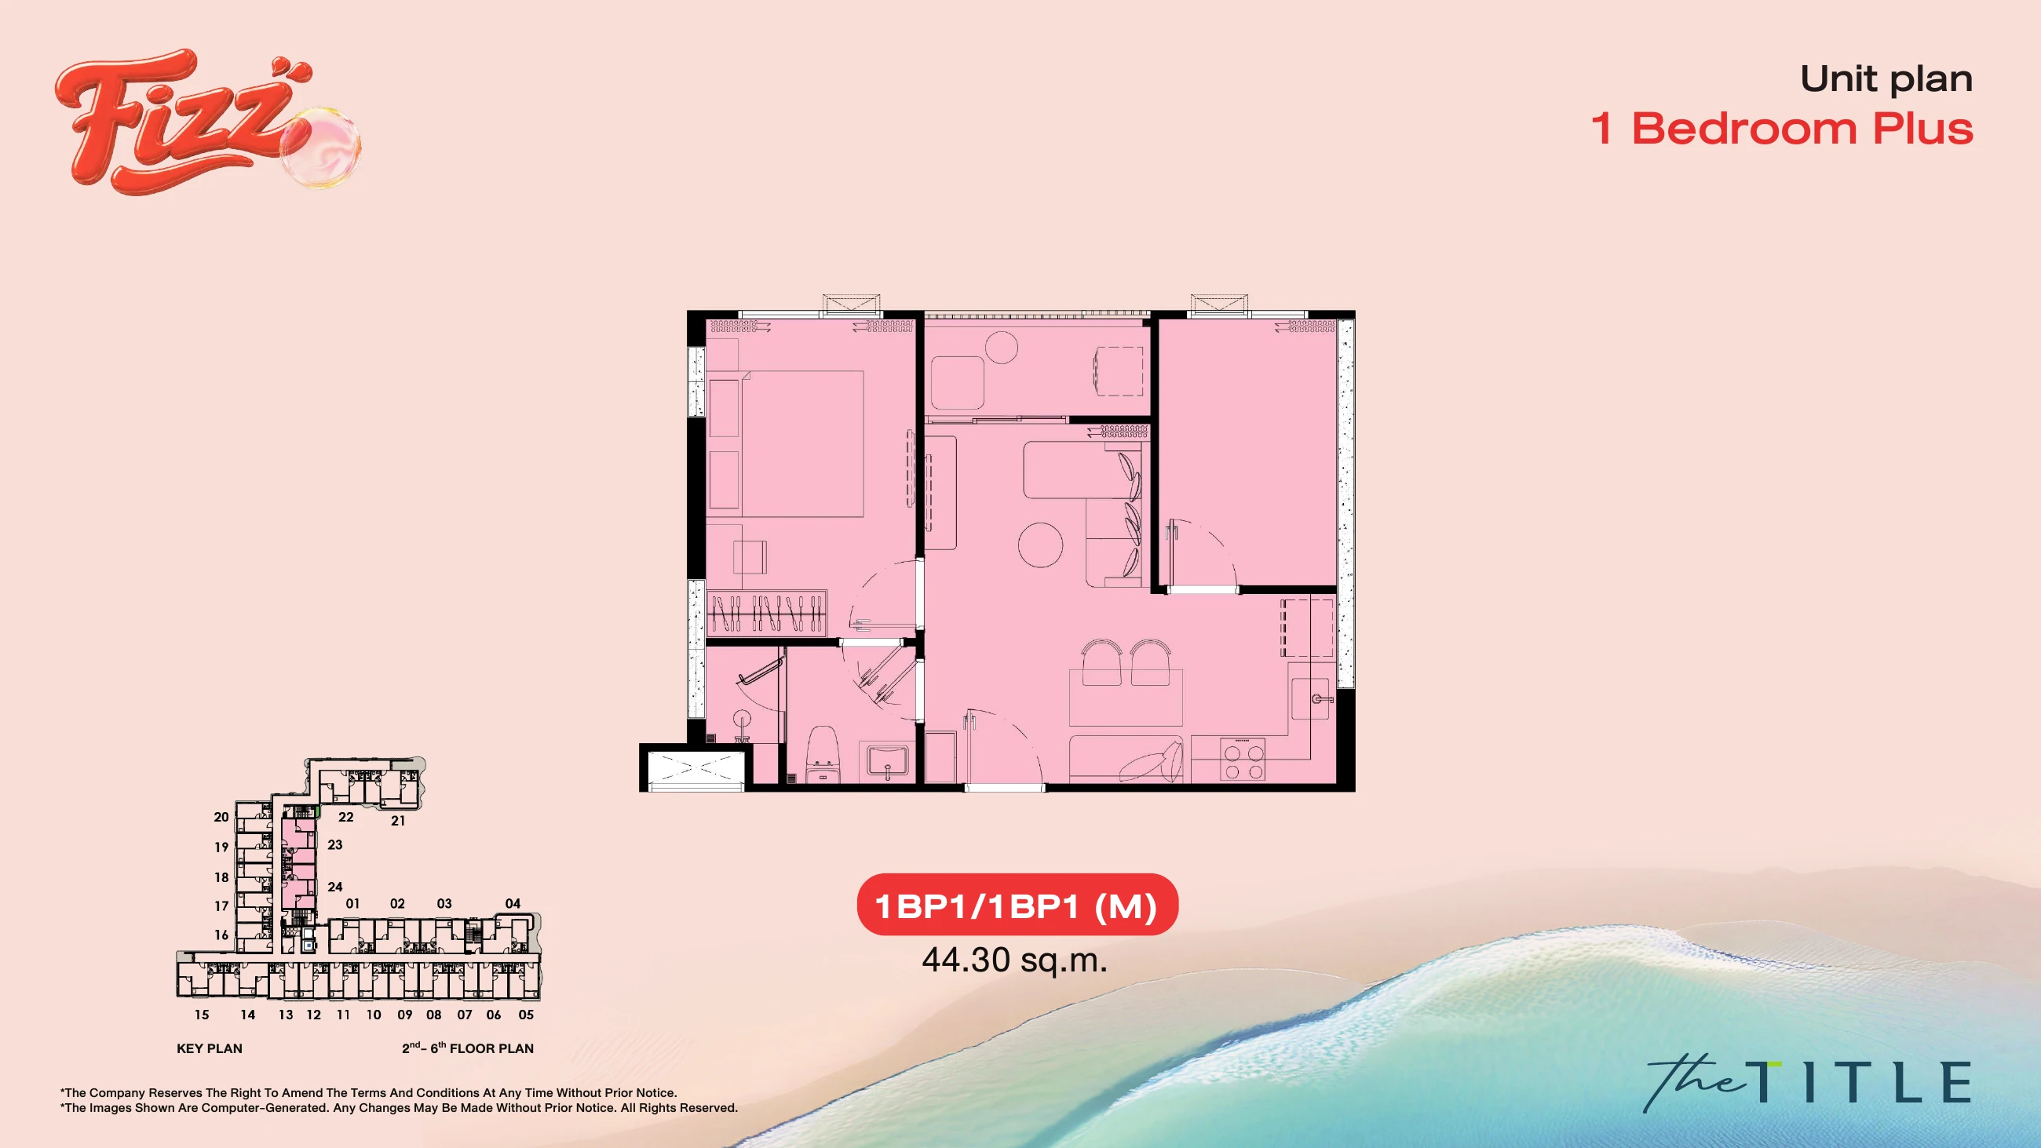
1 bedroom: 31.7–33 m² · 1 bedroom Plus: 44.3–52 m² · 2 bedrooms: 58.2 m² · Penthouse · 2 bedrooms: 64.5–77.4 m² · Penthouse · 3 bedrooms: 105.1–110.7 m². Areas follow the individual drawings rather than the rounded presentation summary. (M) denotes a mirrored variant. This is a type catalogue: availability, specification and applicability to an individual unit require separate confirmation.
Request prices and available options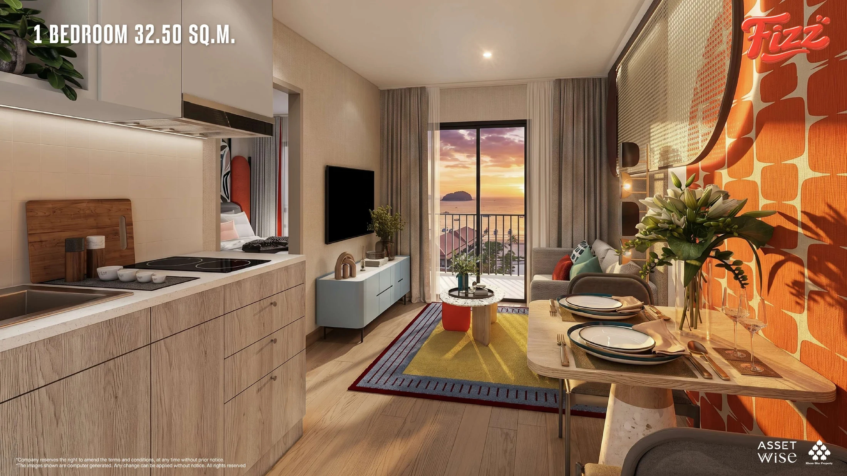
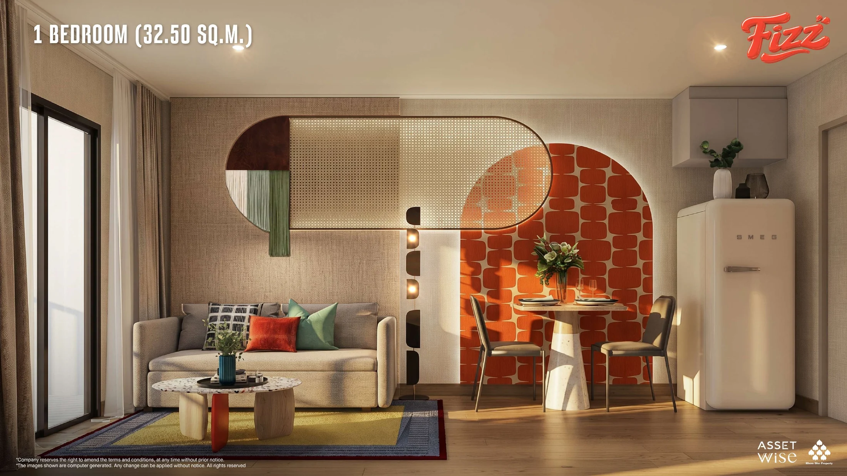
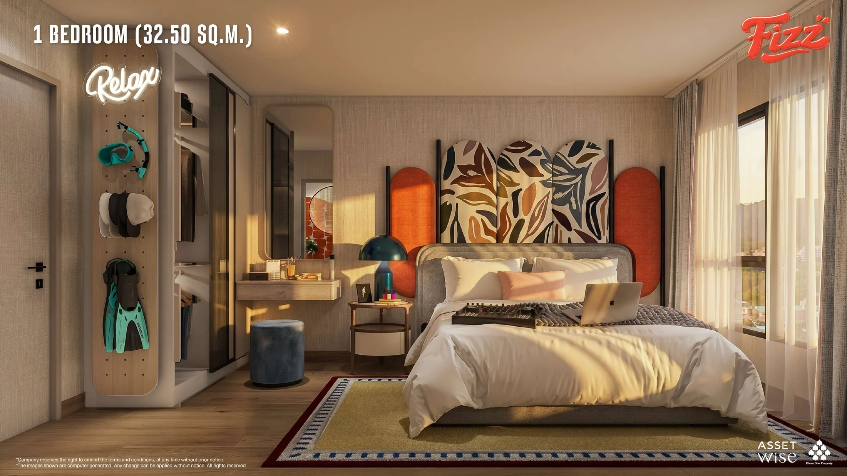
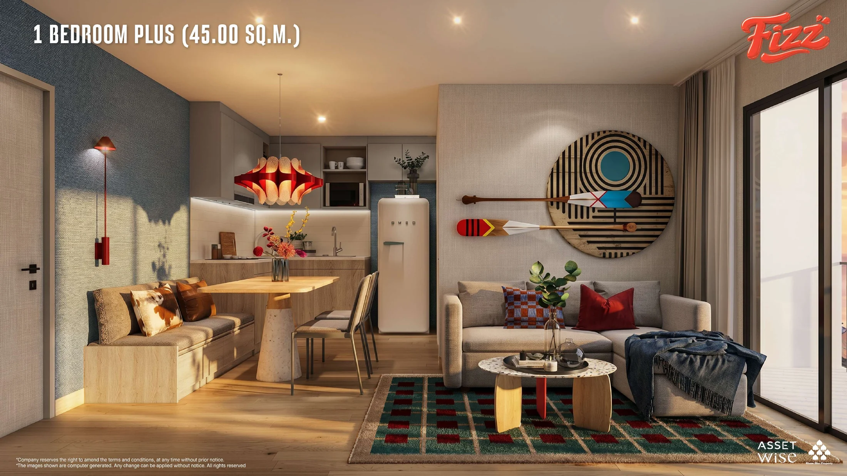
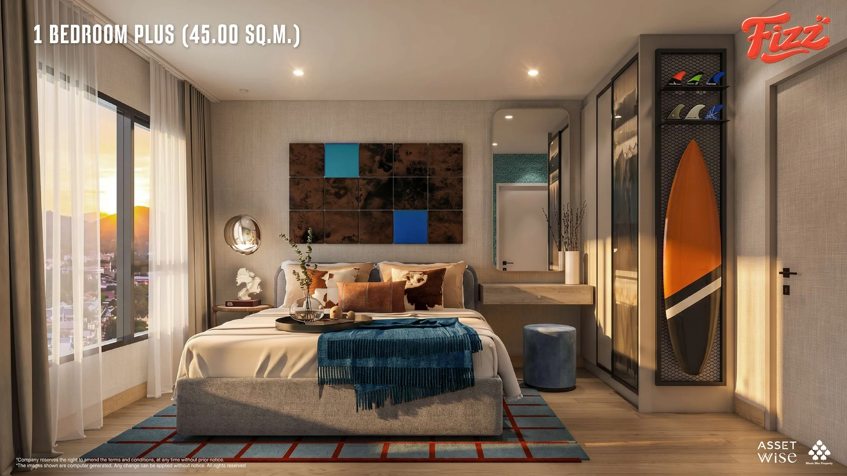
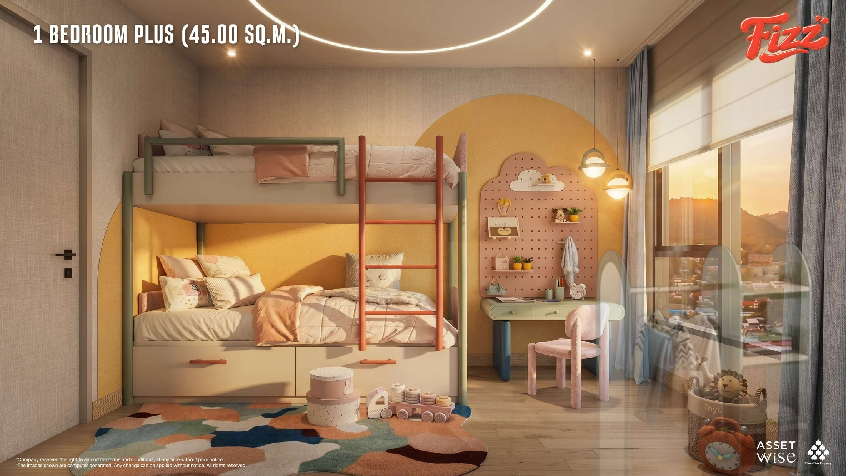
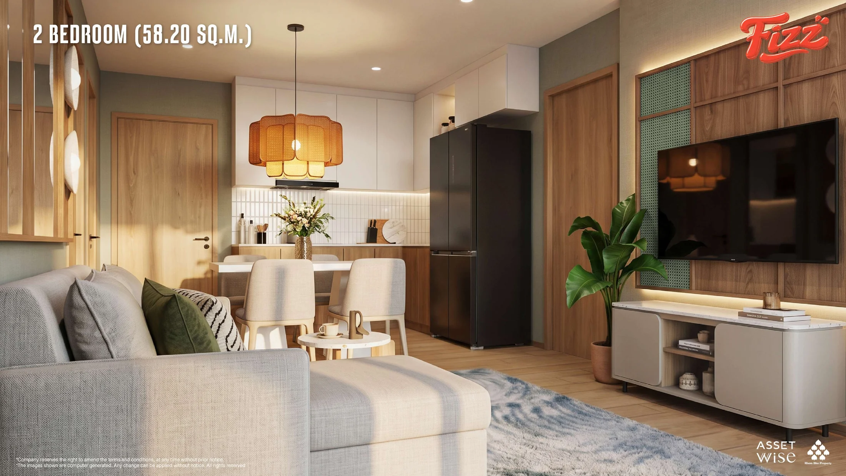
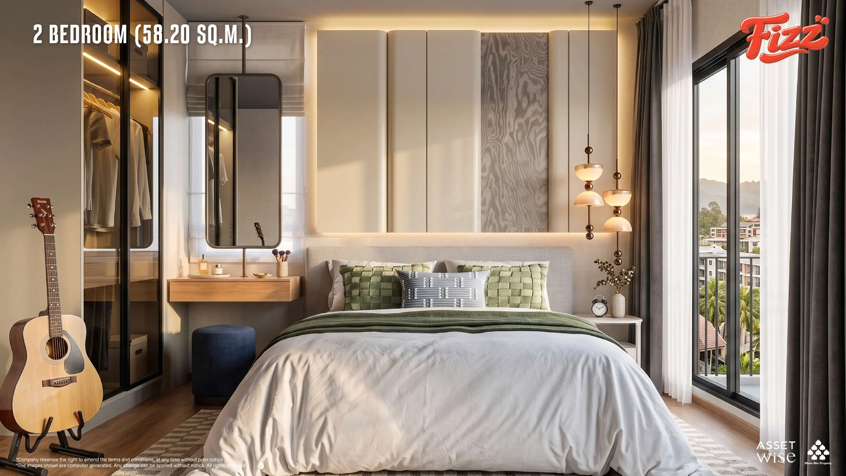
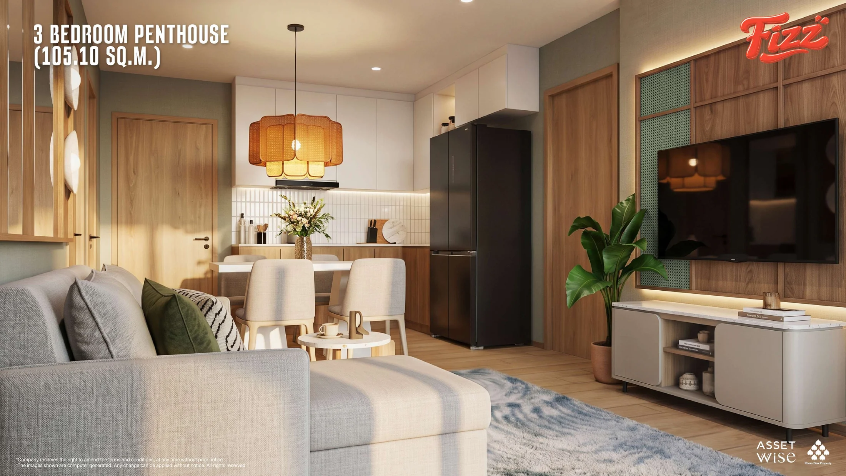
Interiors illustrate the design concept. Furniture, decoration and equipment are not assumed to be included in the price unless confirmed in the specification.
04 — MASTER & FLOOR PLANS
11 drawings: three site-plan sheets, floors 1–7 and the rooftop. Explore how residences, pools and shared spaces fit together.
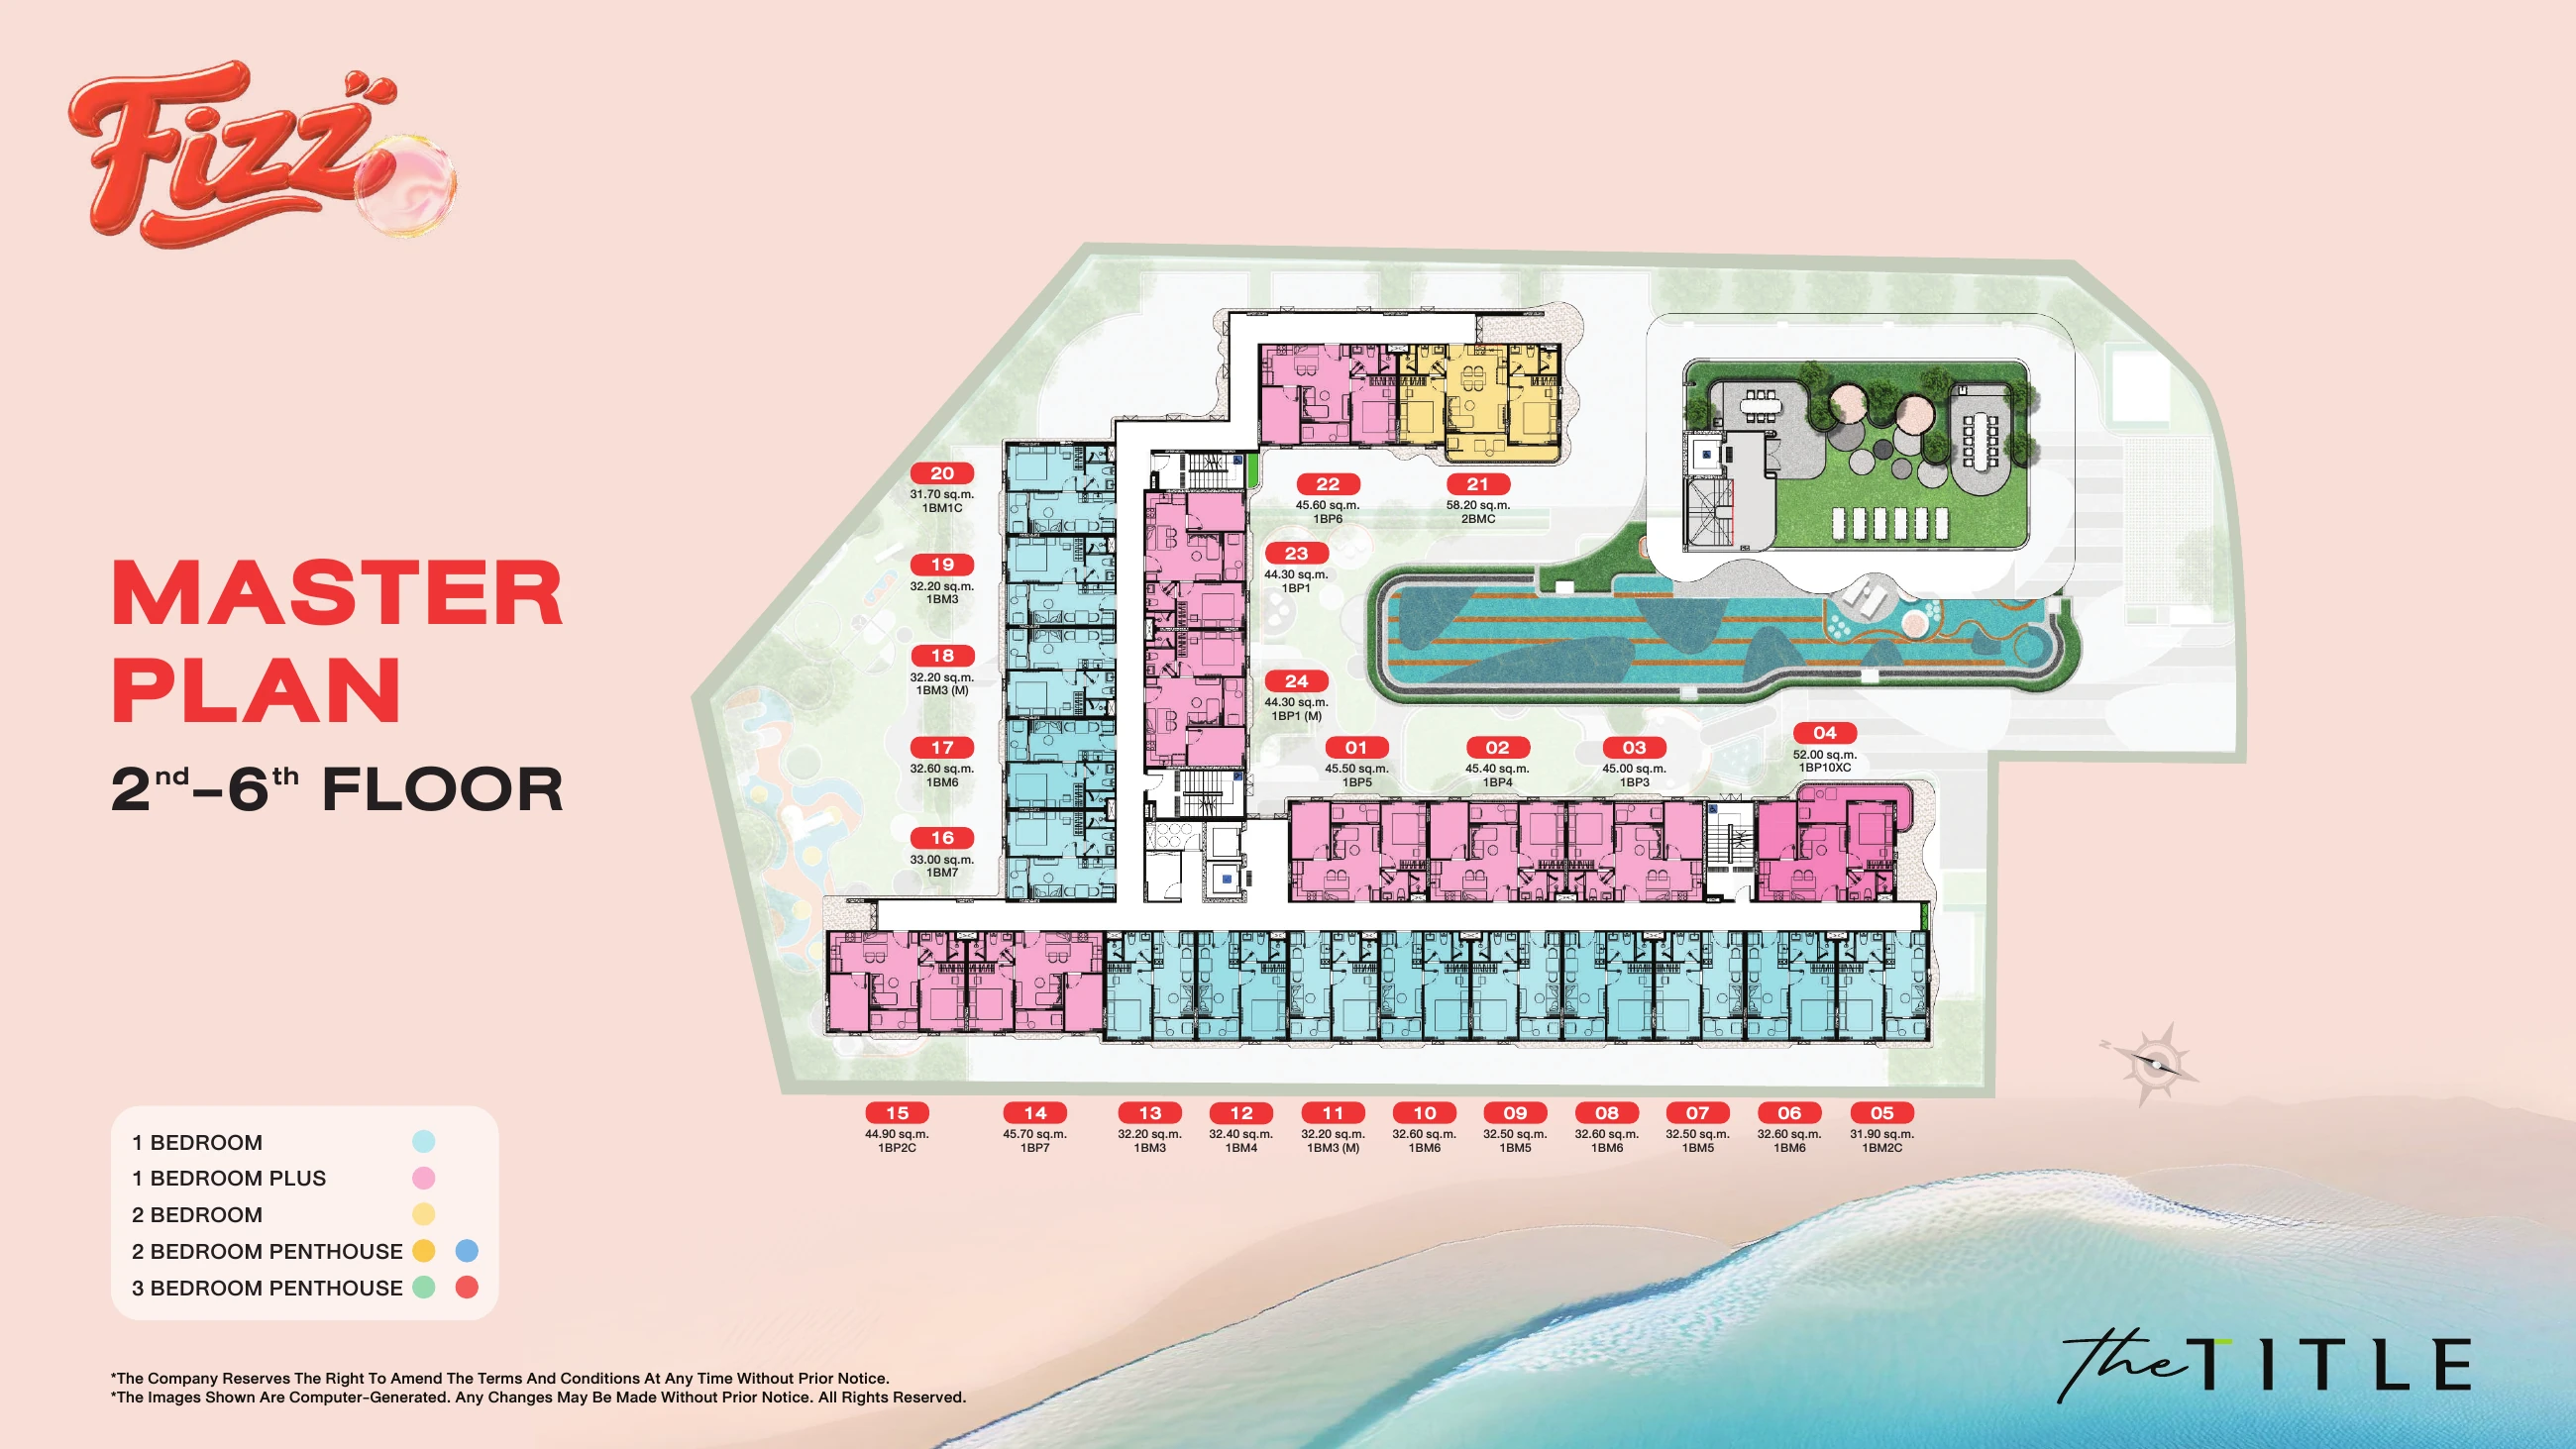
Colours identify apartment types, not sales status. Drawings show the proposed design; changes and the details of a particular residence should be confirmed in its documents.
05 — 25 LIFESTYLE SPACES
From a lap pool to co-working and rooftop gardens — amenities from the FIZZ programme.
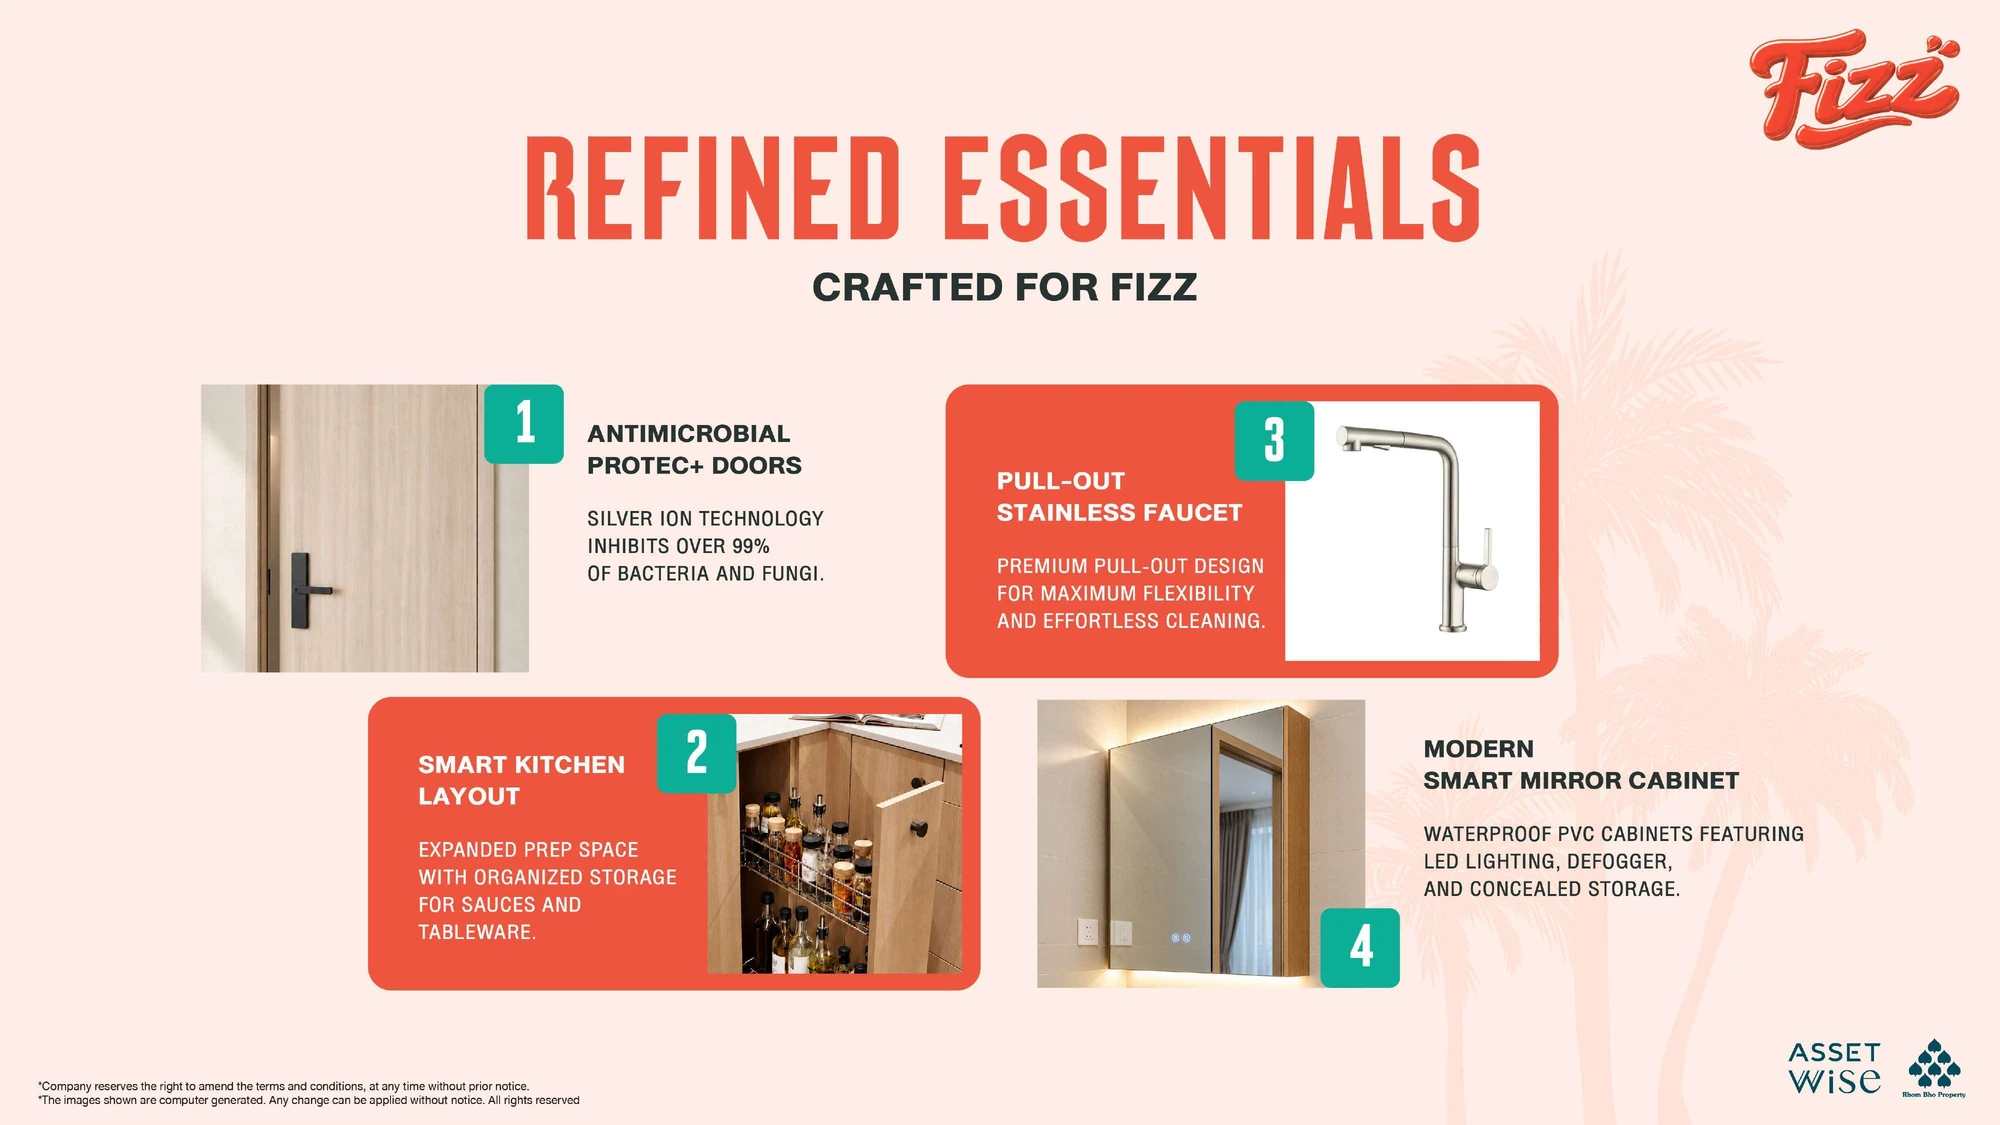
The Refined Essentials concept features Protec+ doors described as antimicrobial, a pull-out kitchen faucet, kitchen storage solutions and a bathroom mirror cabinet.
These are proposed design features. Final fit-out, materials and included equipment are determined by the specification for the selected residence.
06 — KATA · PHUKET
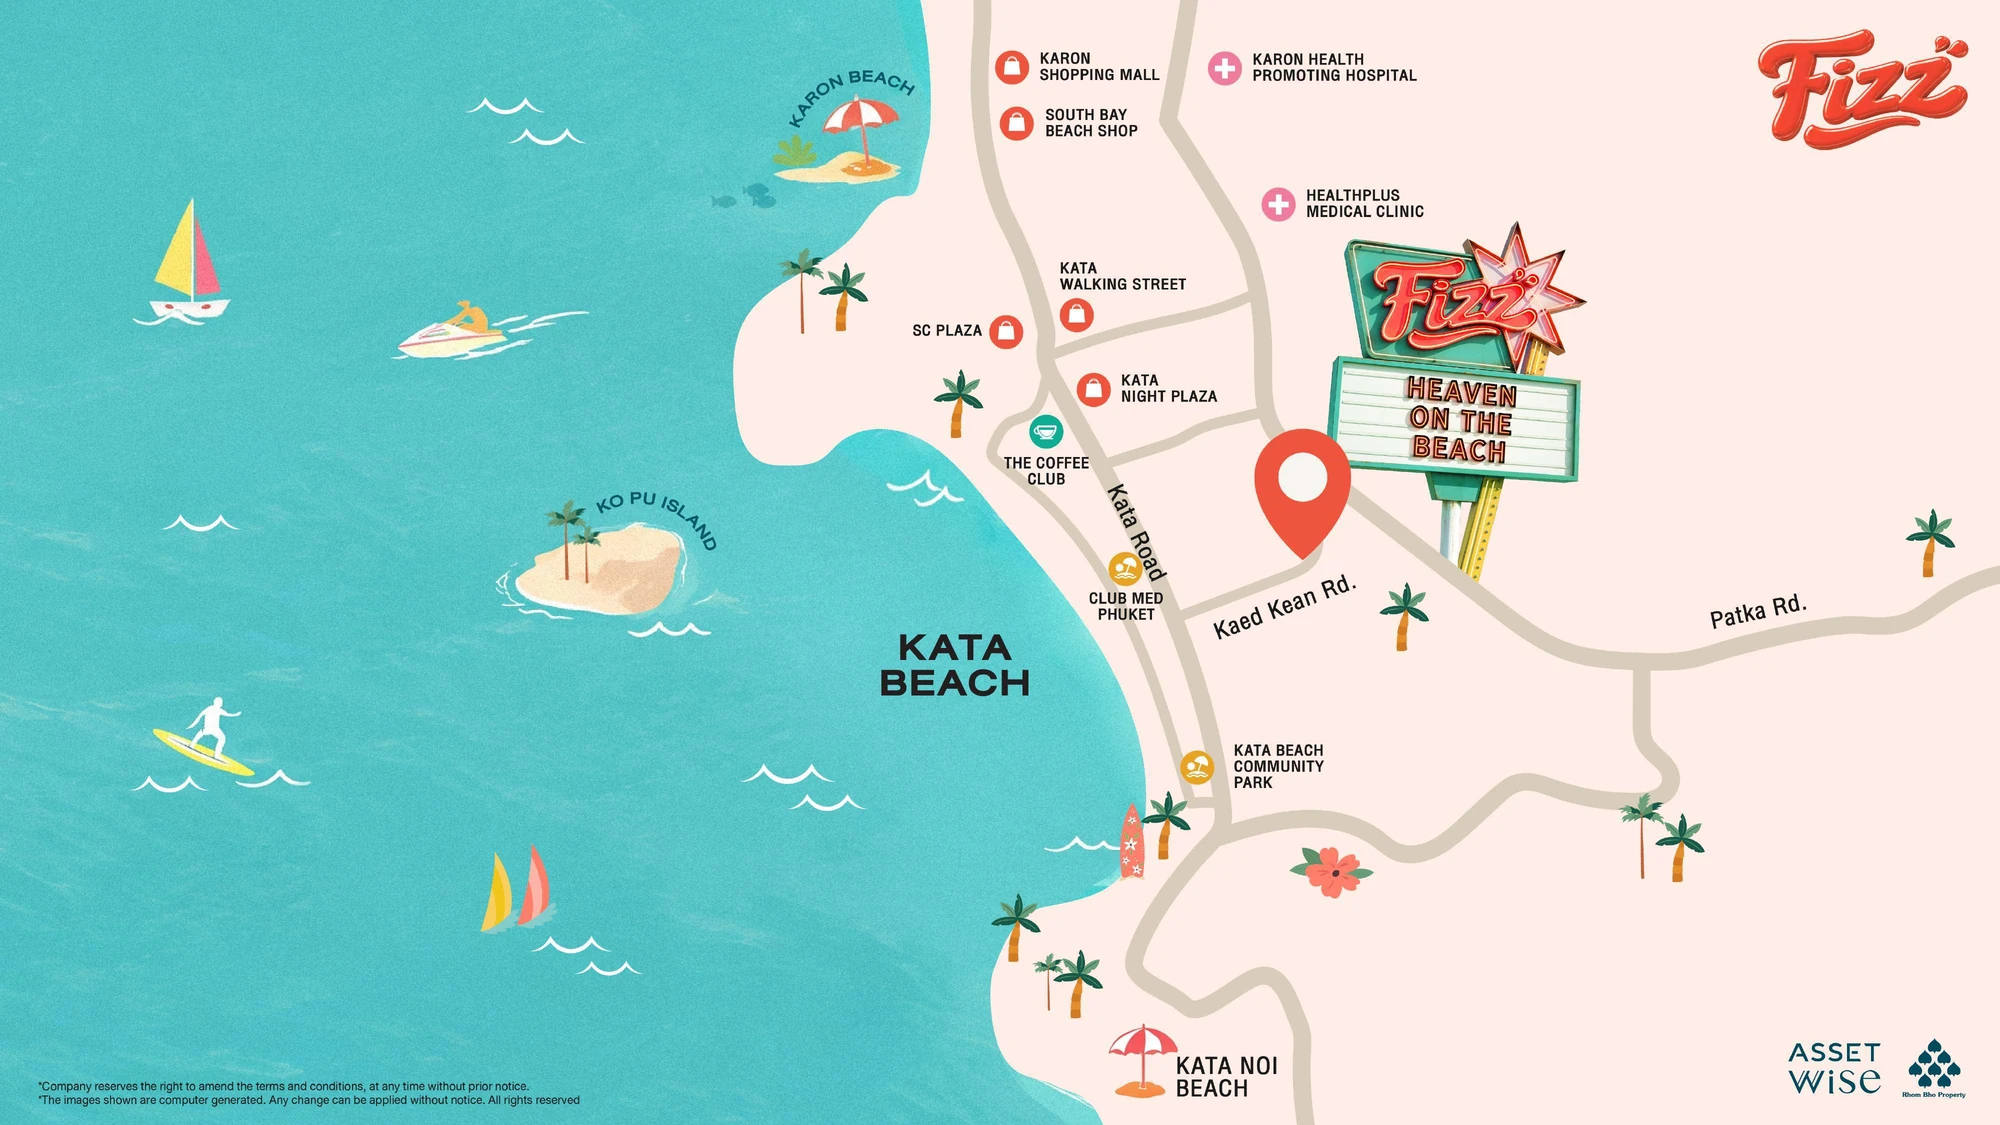
A sandy beach, local cafés and Phuket’s west-coast lifestyle. The project announcement states approximately 700 metres to the beach. Explore the neighbourhood map to see FIZZ in relation to Kata Beach and the surrounding streets.
Open Google MapsThe map is illustrative. Actual distance and journey time depend on the route taken.
08 — QUESTIONS & ANSWERS
A closer look at layouts, private rooftops, pets and current options.
In the Kata Beach area on Phuket’s west coast. The project announcement states approximately 700 metres to the beach; the actual walking route and distance from a particular entrance may differ.
The brochure describes 135 residences in a seven-storey residential building and a separate three-storey clubhouse, with 25 spaces for leisure, work and everyday living.
26 types from the dedicated Unit Plan album: one bedroom, One Bedroom Plus, two bedrooms, and two- and three-bedroom penthouses. Apartment areas range from 31.7 to 110.7 m². The catalogue shows layout types, not available unit inventory.
The drawings list Usable Area and Private Rooftop separately. For example, 3B PH3C has 110.7 m² of usable area and a 104.9 m² private rooftop. We do not combine these figures. The legal area and rooftop rights must be confirmed in the documents for the selected residence.
The project materials include a dedicated Paw Park. Please confirm the applicable pet policy, restrictions and access to shared areas before purchasing.
Leave your name and phone number in the form, or contact us on WhatsApp. We will confirm options, price, specifications, payment terms and current project timing. An enquiry does not reserve a residence or constitute a payment.
Leave your number to compare layouts and confirm current prices, availability and purchase terms.